Villa with Pool and Separate Outbuilding in Forte dei Marmi

Offered at
  • Approx. $4,370,000
  • $3,800,000/USD
5
bedrooms
5
bathrooms
2691
Interion SQ FT
0.29
Acres
2026
Built
1
Garages
The residence

Reference 824 — indicative asking price: approximately US $4,260,000.

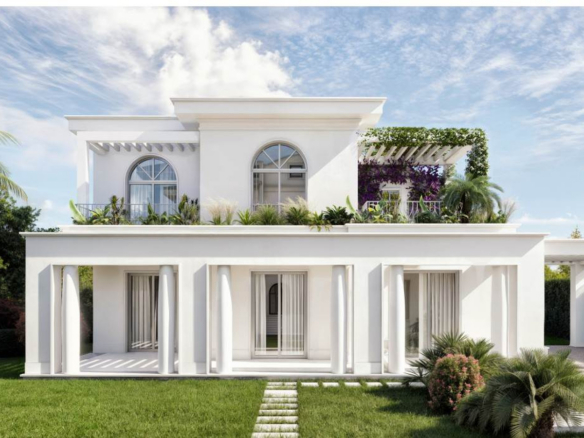
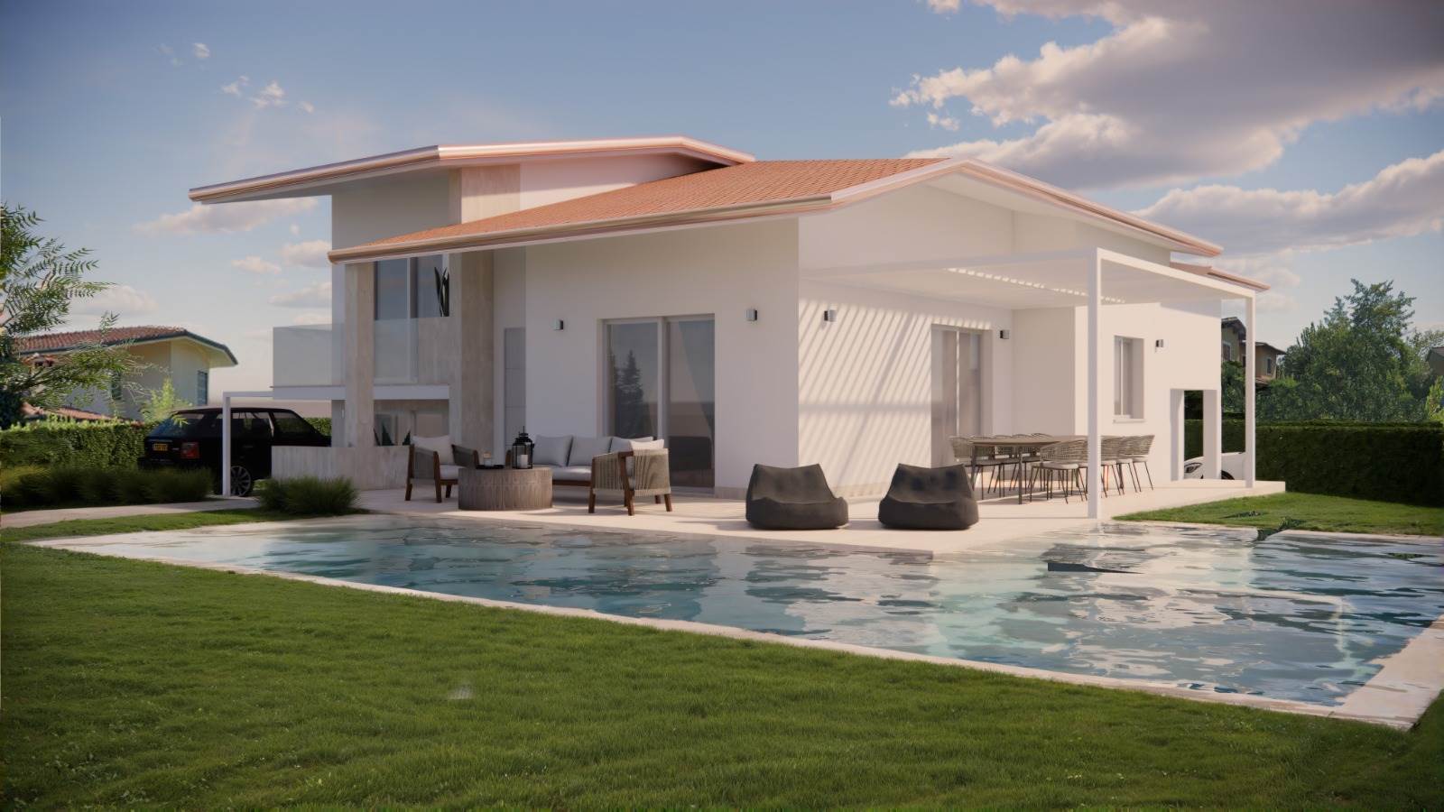
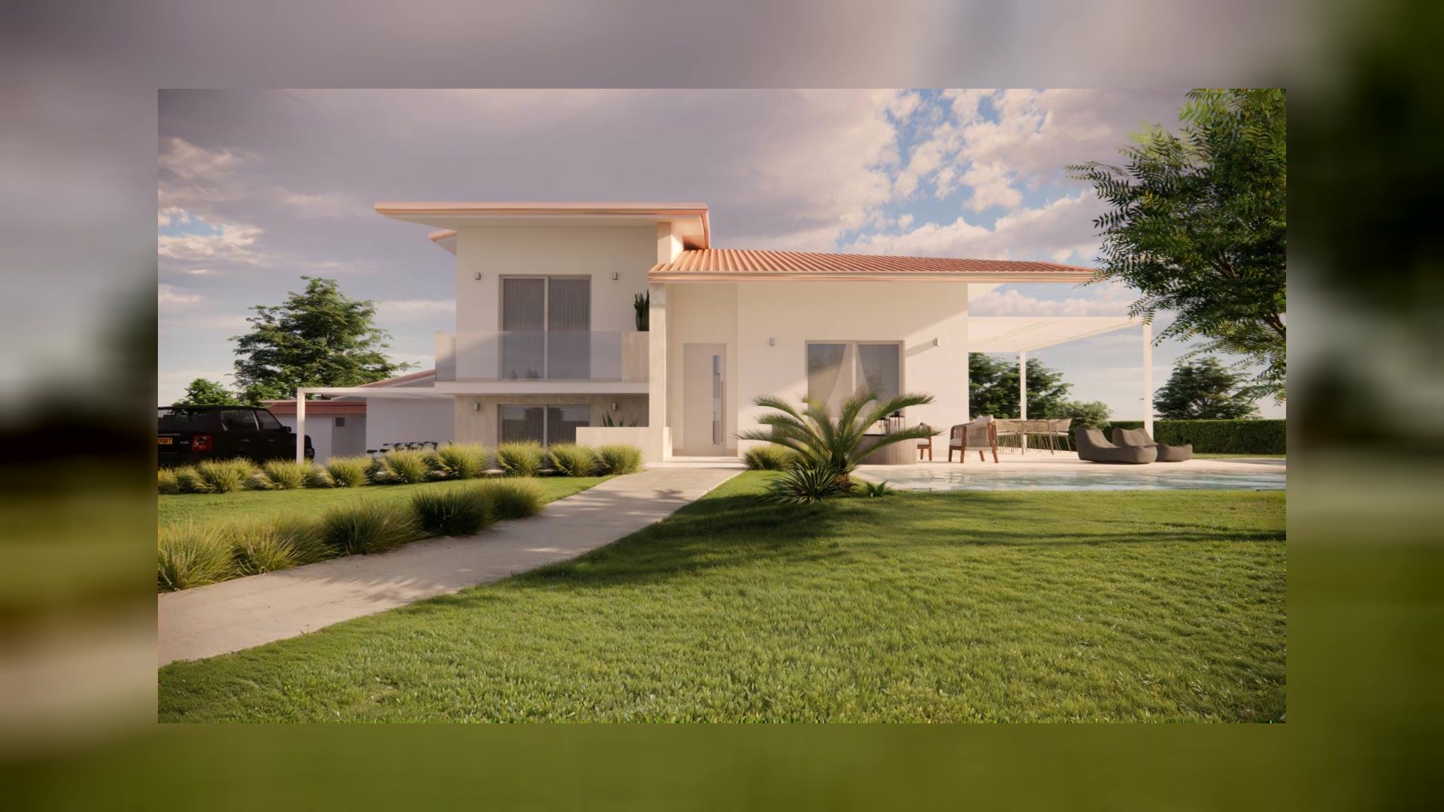
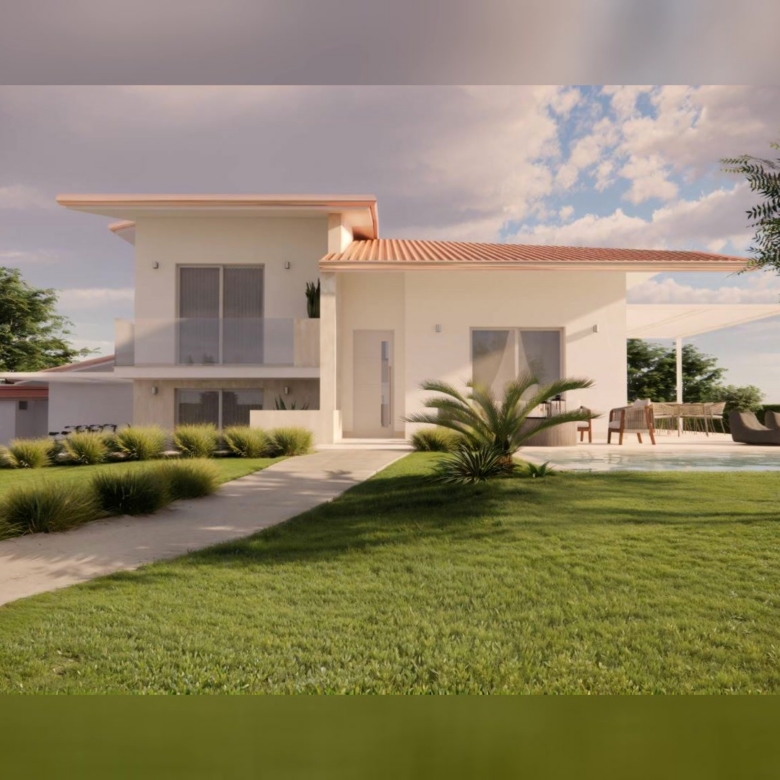
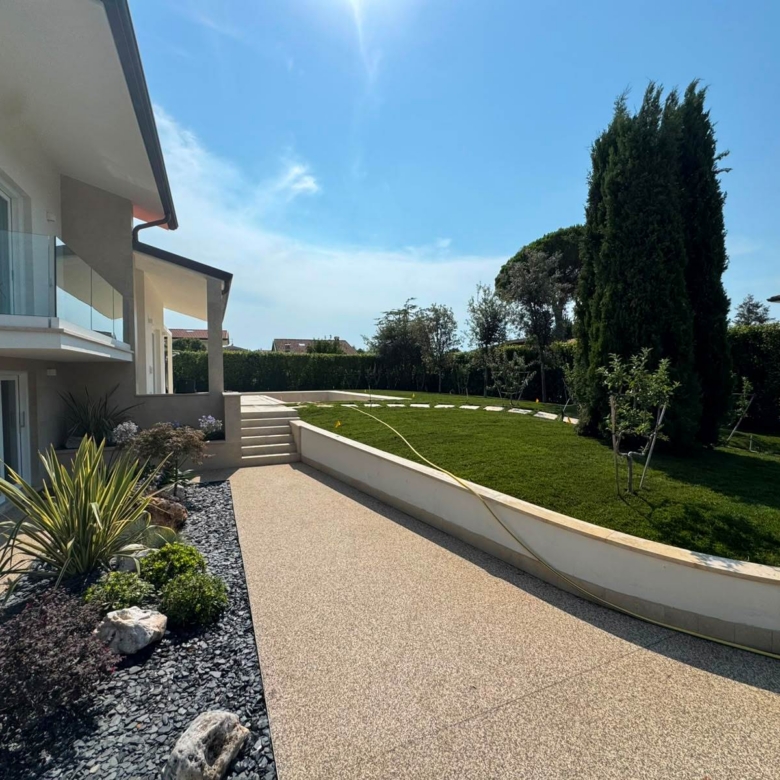
Set on Via Viner in Forte dei Marmi, this detached villa offers a private garden, a pool and a separate outbuilding on a 12,594-square-foot plot. The property is advertised approximately 3,280 feet from the sea and is offered for sale completed in accordance with the supplied project plans.

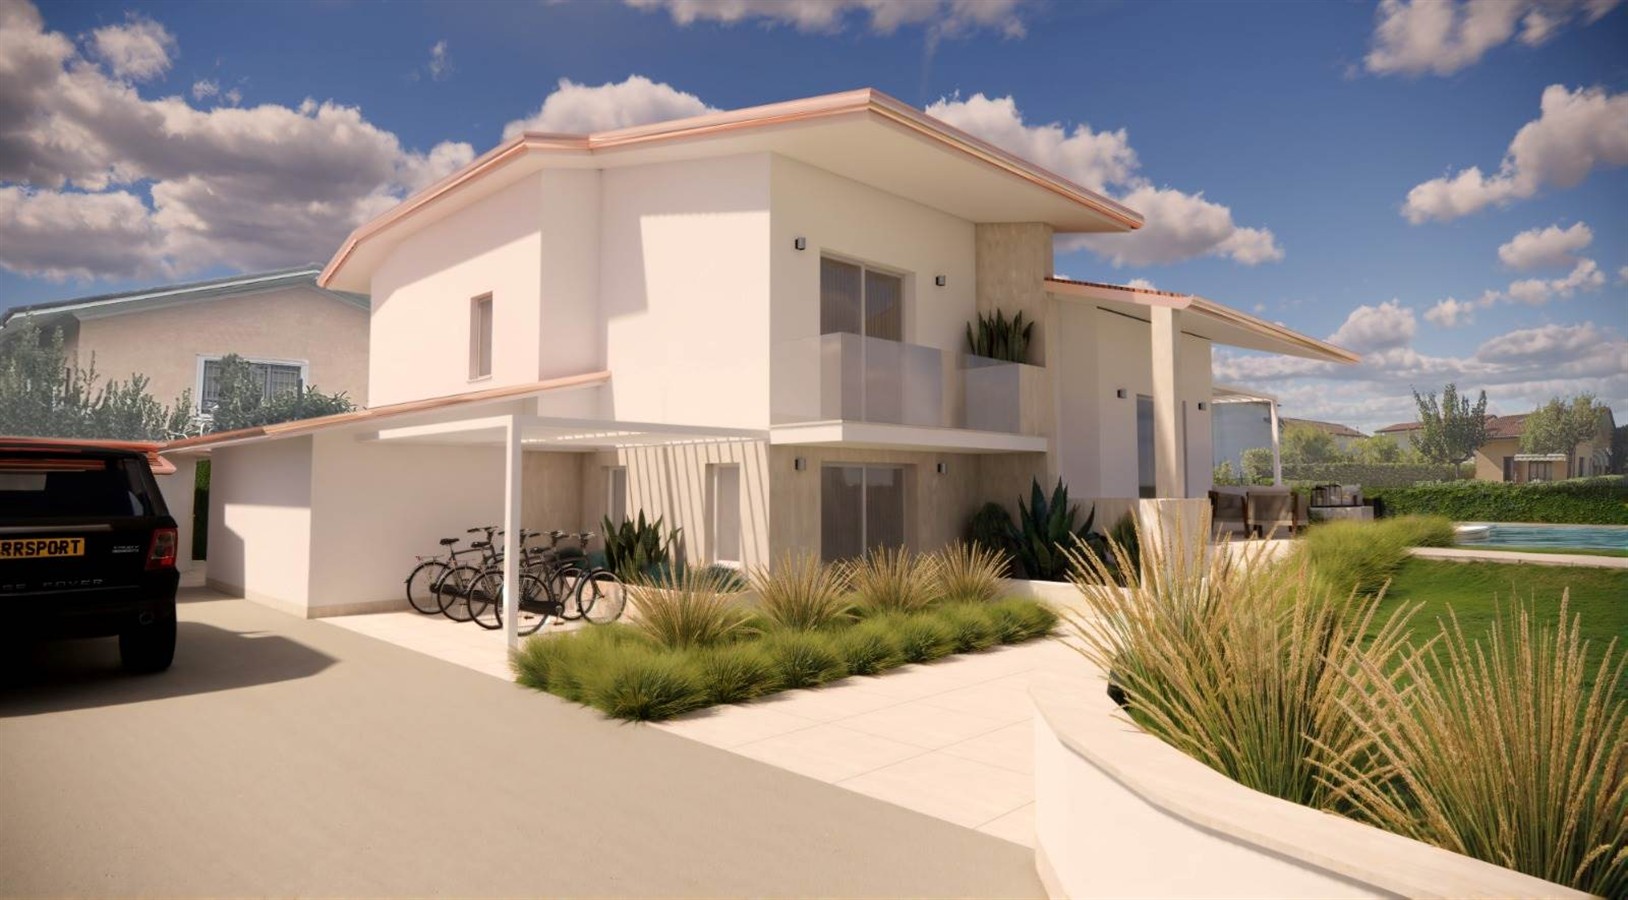
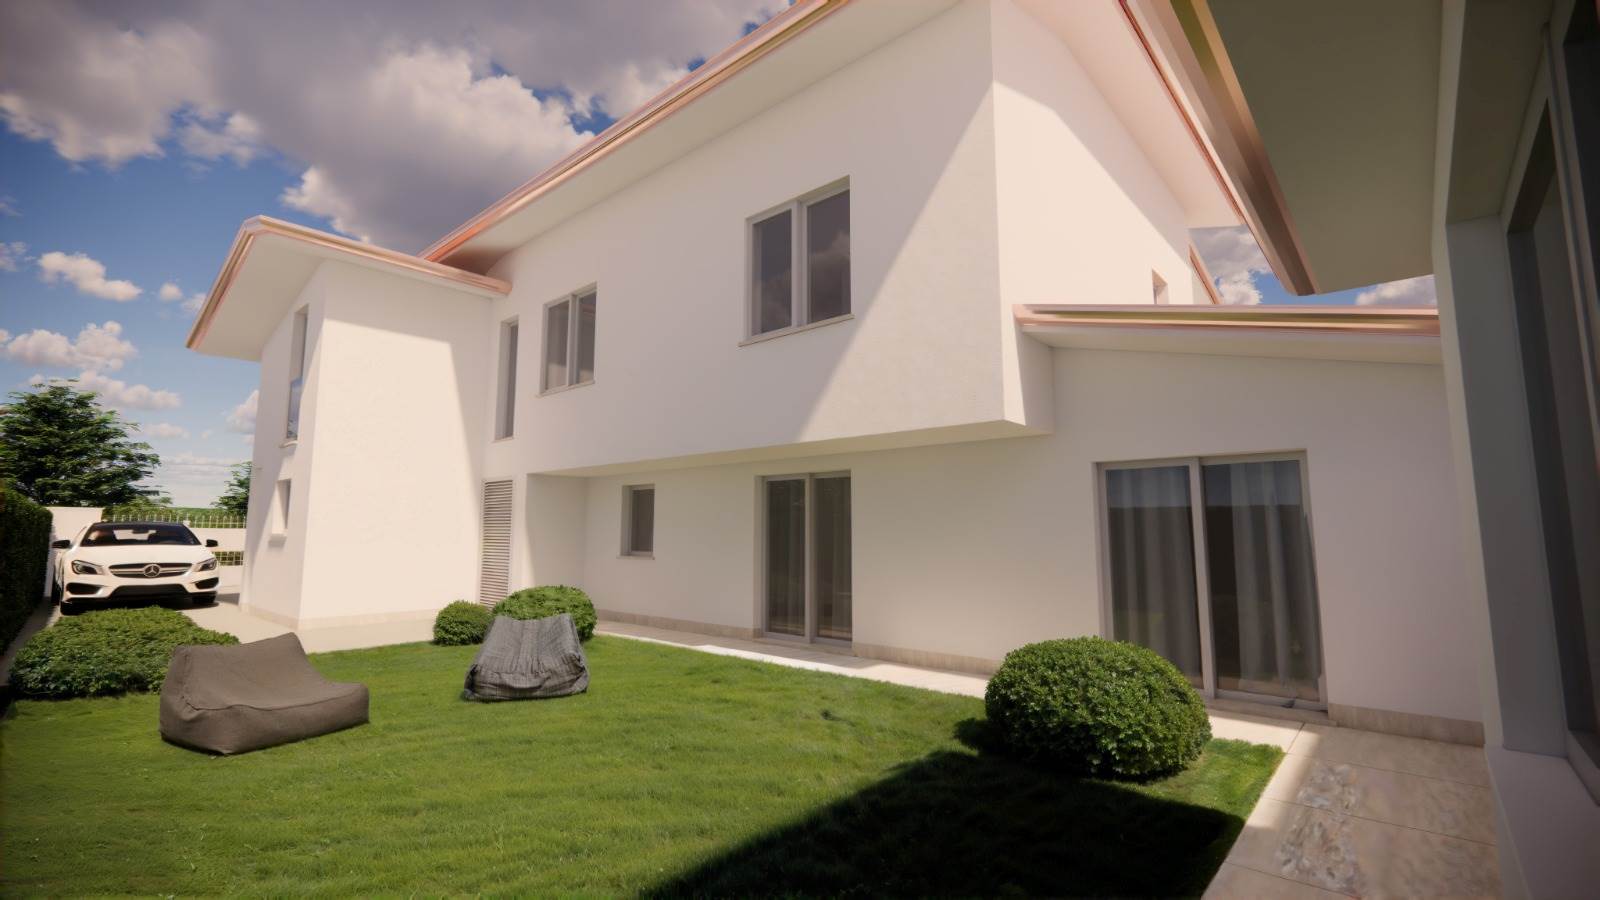
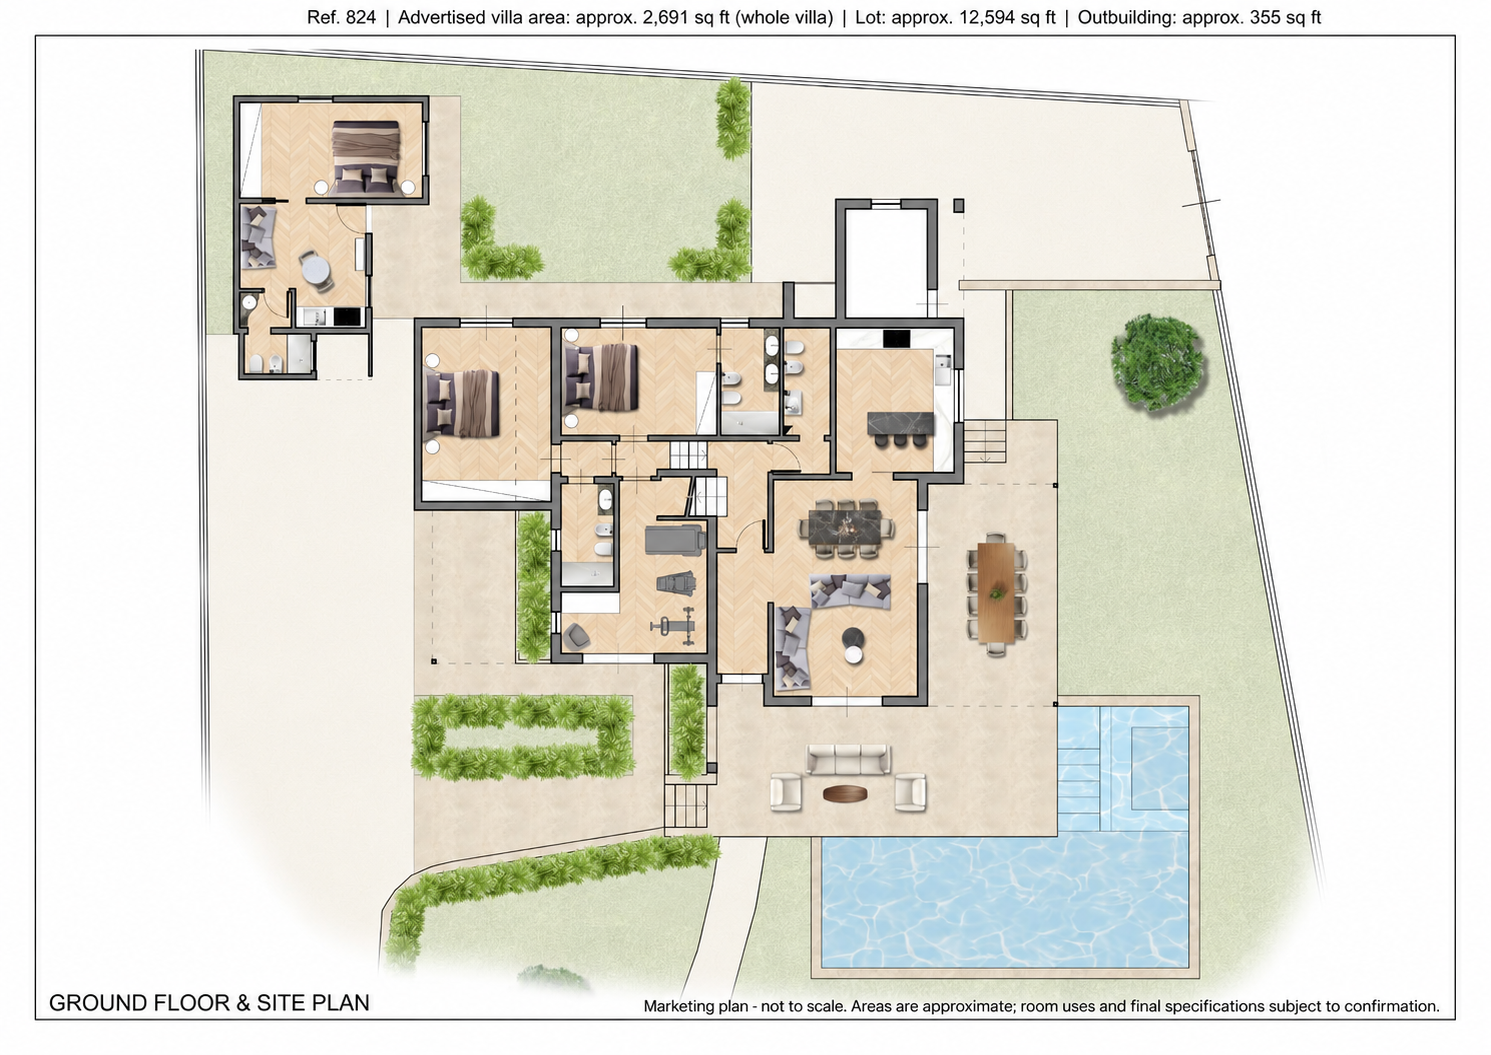
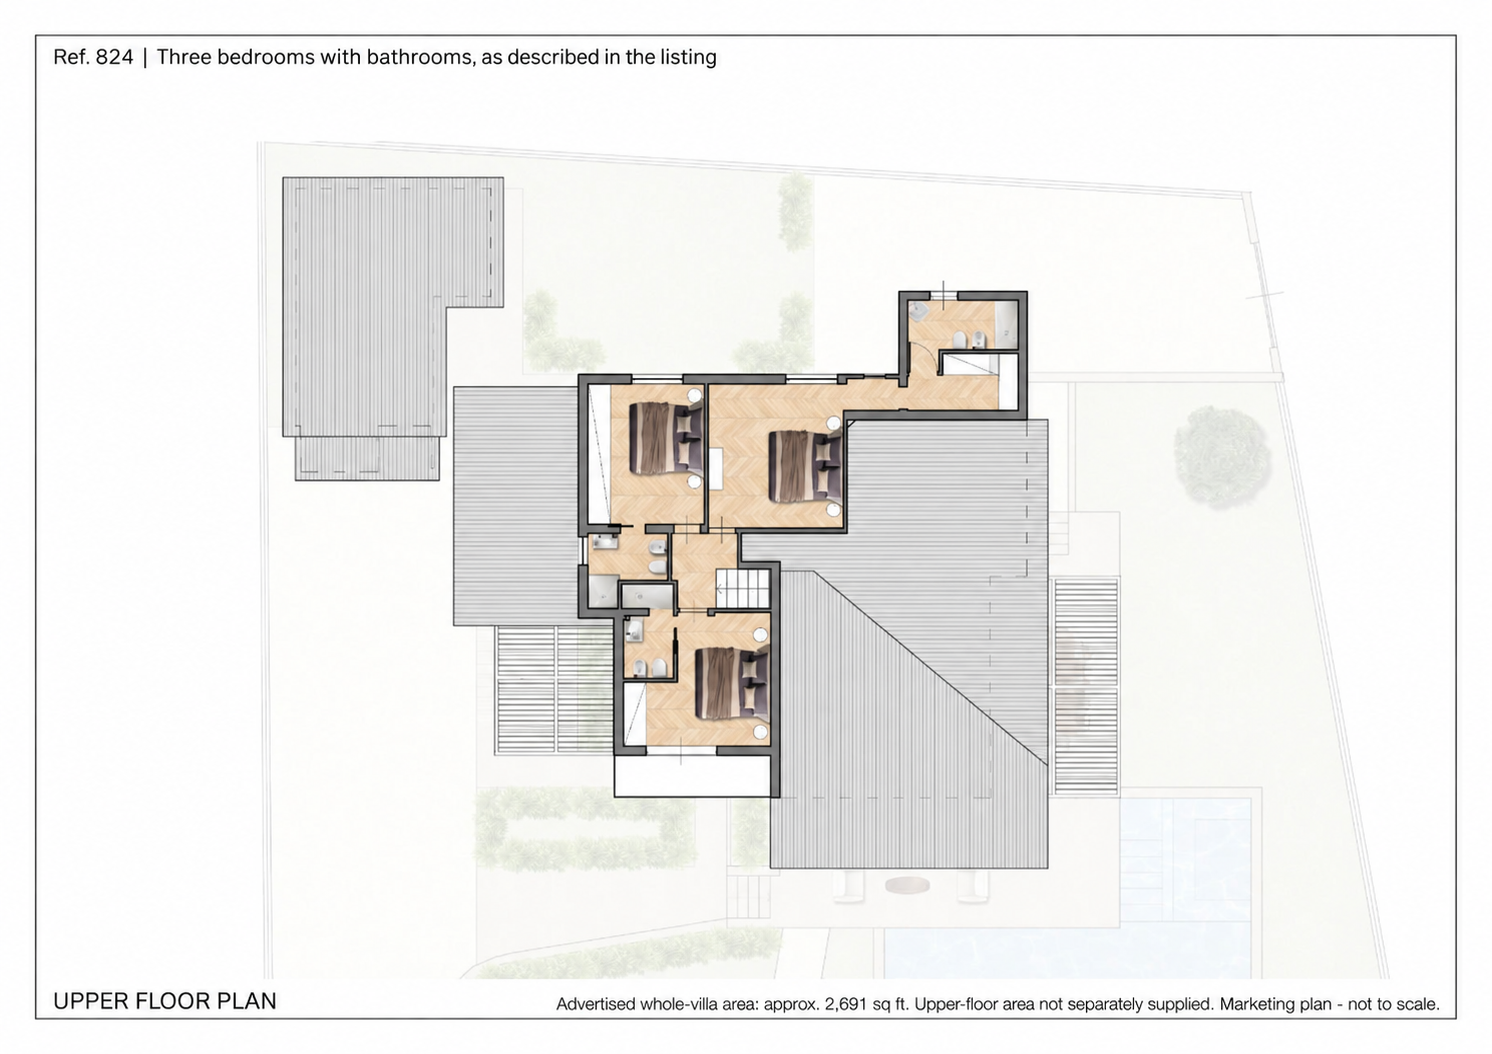
The main villa provides approximately 2,691 square feet of advertised floor area over two levels, with five bedrooms and five bathrooms. On the ground floor, an entrance leads to a generous living room, an eat-in kitchen and two bedrooms with en-suite bathrooms. The upper level is dedicated to three further bedrooms, each with its own bathroom.

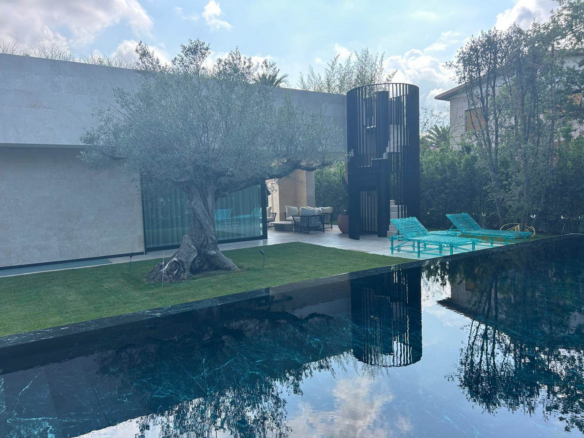
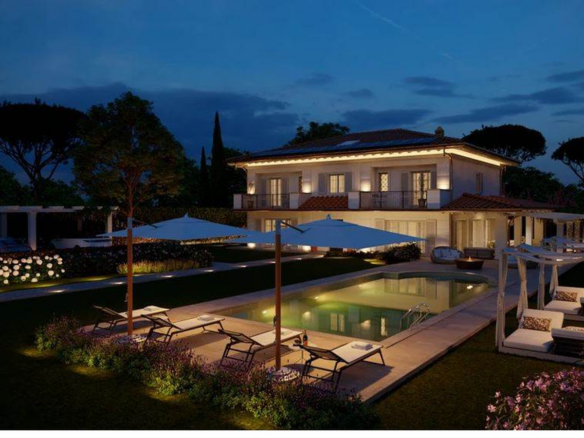
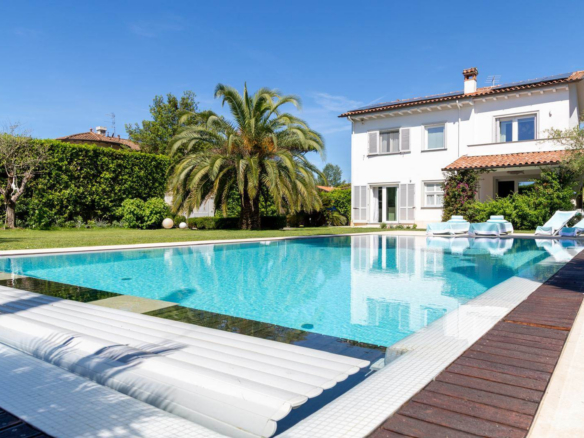
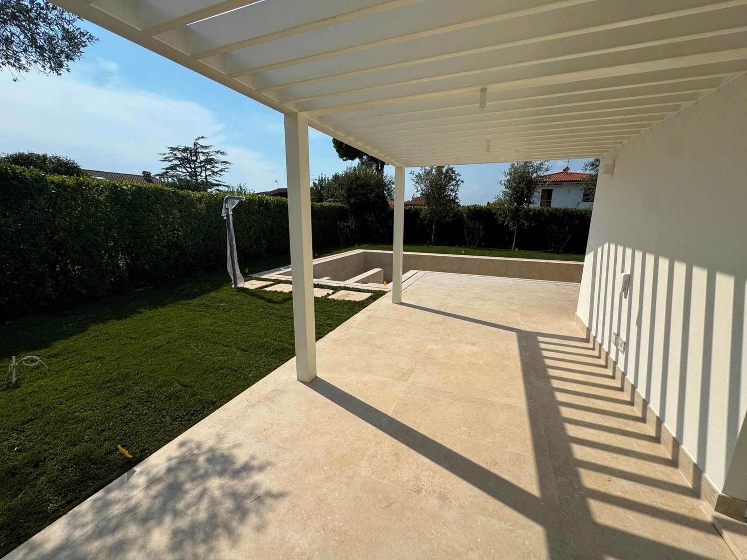
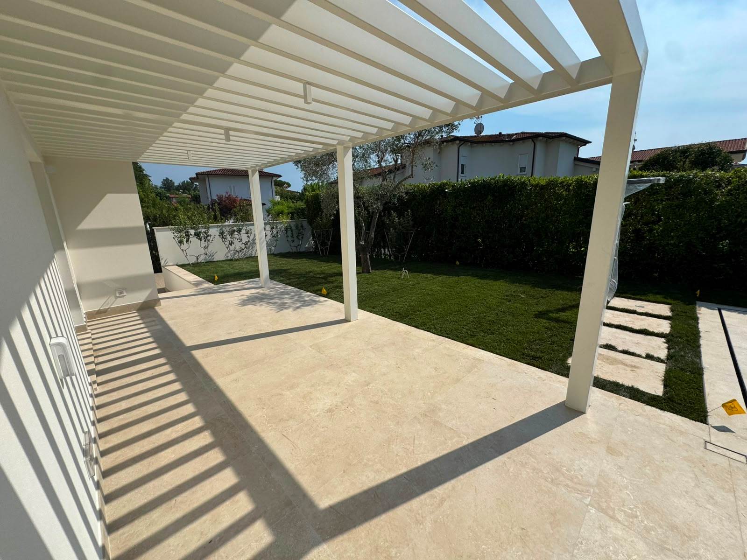
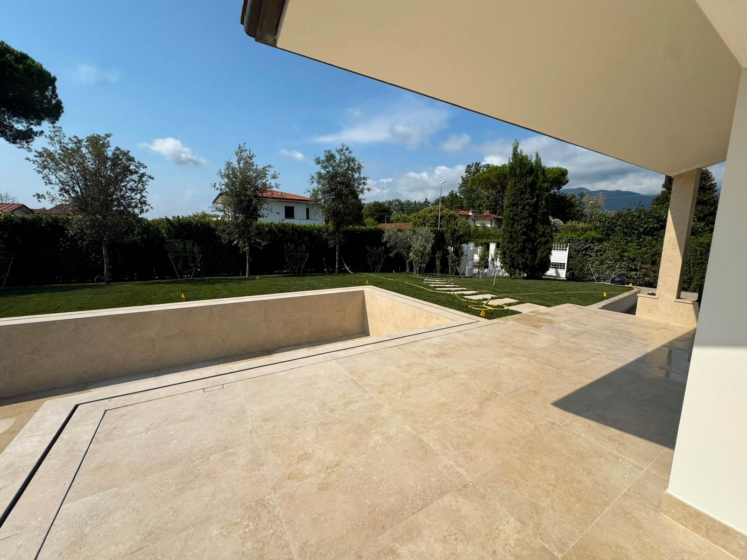
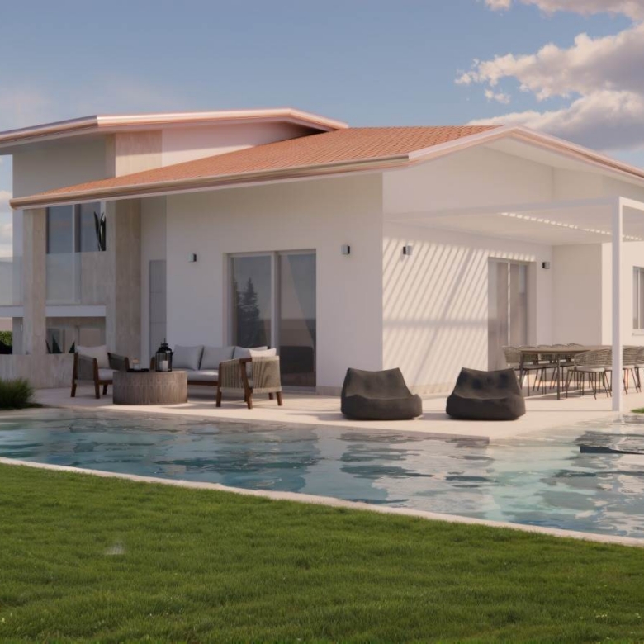
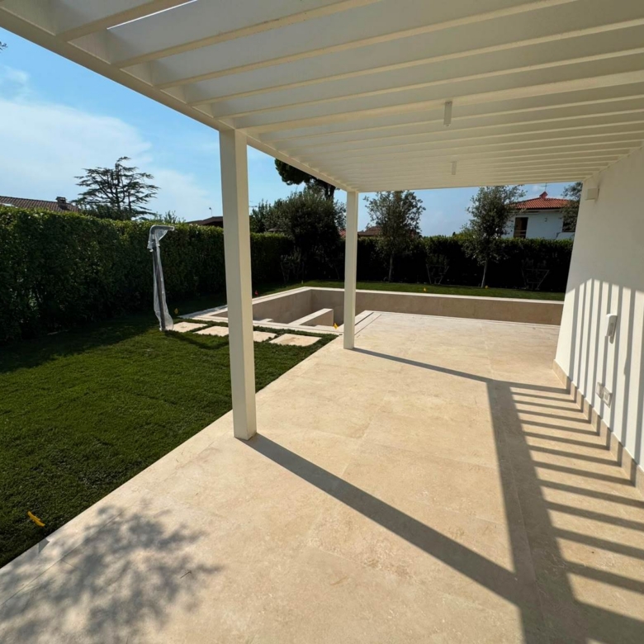
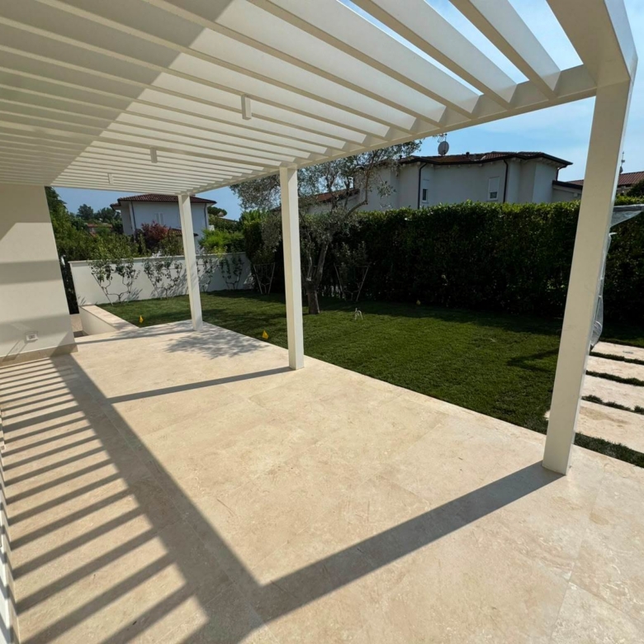
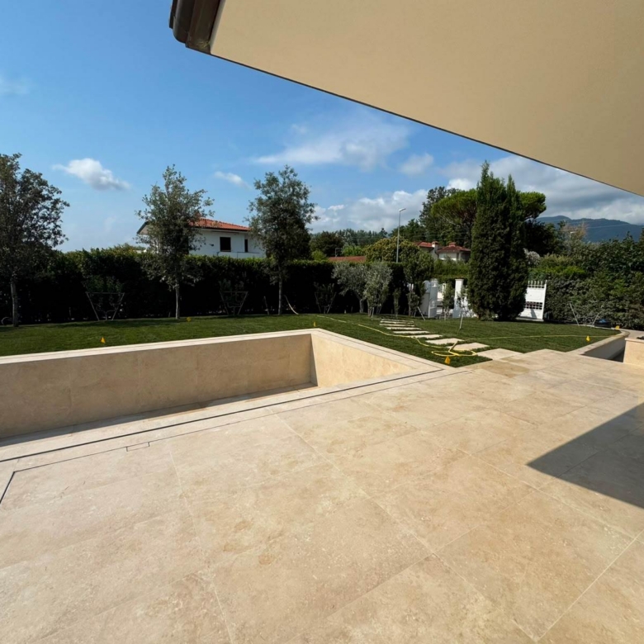
Covered outdoor spaces — a pergola and a covered patio — connect the villa with its garden and pool area, creating generous room for outdoor dining, lounging and seaside summers. A separate outbuilding of approximately 355 square feet is described in the listing as suitable for storage or possible bedroom use, subject to confirmation of its permitted use. Its area has not been added to the advertised villa floor area.

The specification, as advertised, includes independent underfloor heating and cooling, air conditioning, home automation, a photovoltaic system with solar panels, a security entrance door with alarm, video intercom and video surveillance, an independent entrance with electric gate, and one on-site parking space. The declared energy class is A+ on the Italian listing scale.

Contact us for the completion schedule, final specifications and a private viewing.

PROPERTY

Property Features

Property ID TCE 824
Property Type Detached villa
Status Under construction — offered completed per supplied project plans
Advertised Floor Area Approx. 2,691 Sq Ft (approx. 250 sq m)
Plot Approx. 12,594 Sq Ft (approx. 1,170 sq m)
Separate Outbuilding Approx. 355 Sq Ft (approx. 33 sq m) — permitted use to be confirmed
Levels 2 (Ground + Upper)
Bedrooms (main villa) 5
Bathrooms (main villa) 5
Total Rooms 11
Year Advertised 2026
Energy Class A+ (as advertised; Italian scale)
Address Via Viner, Forte dei Marmi
Distance to Sea Approx. 3,280 ft (approx. 1 km), as advertised
Position Seaside — central Forte dei Marmi
Orientation North / West / South / East — four open sides
Garden Private, four sides
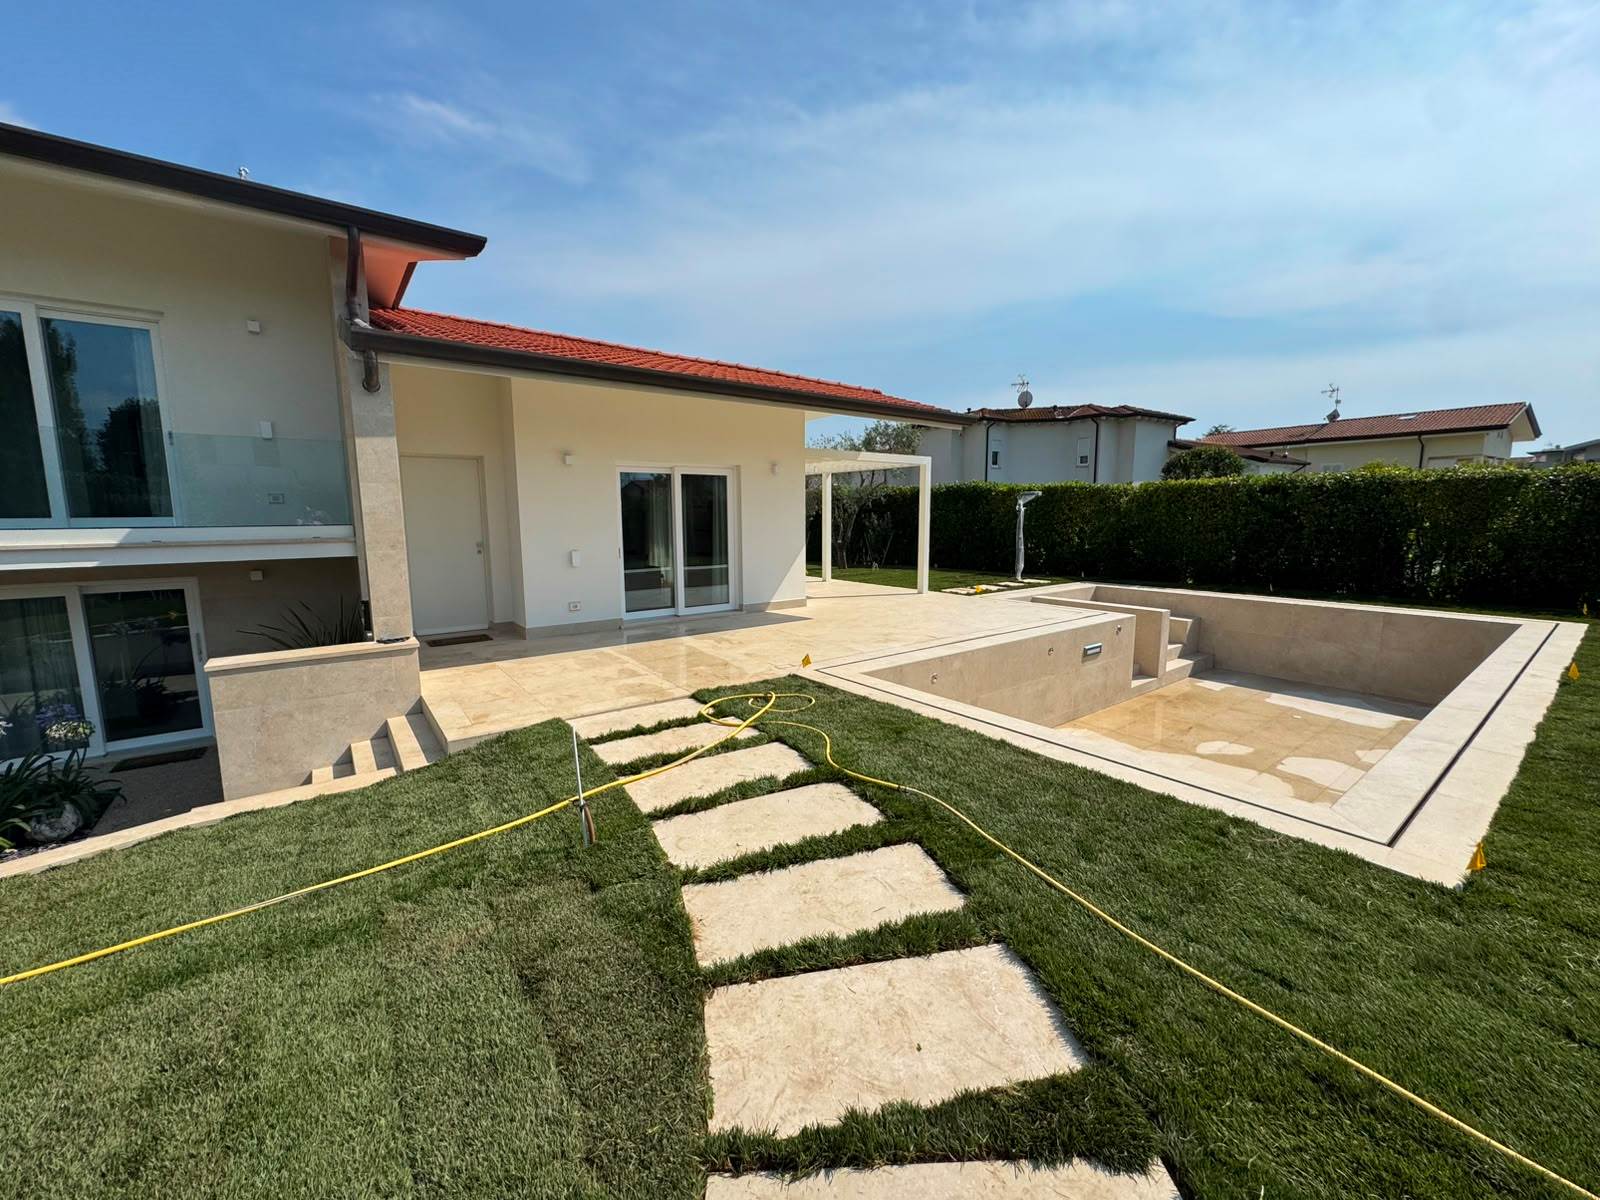
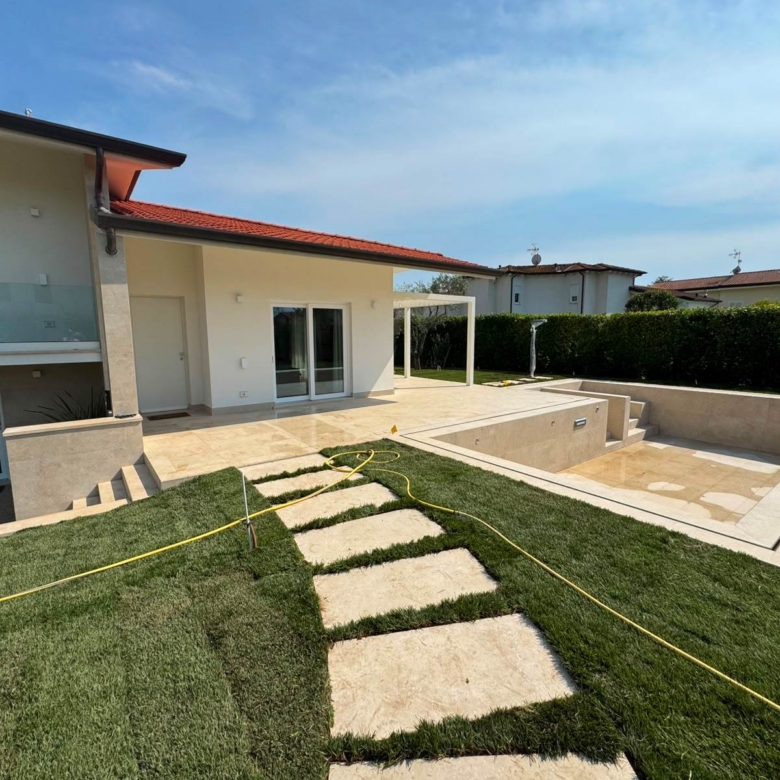
Pool Private pool shown in the project; current photographs show works in progress
Covered Outdoor Areas Covered patio and pergola
Living Area Double living room
Kitchen Eat-in kitchen
Heating Independent underfloor, as listed
Cooling Underfloor cooling + air conditioning, as listed
Energy Systems Photovoltaic system + solar panels, as listed
Home Automation Yes, as listed
Security Alarm, video intercom, video surveillance, security entrance door
Access Independent entrance with electric gate
Doors & Windows Double and triple glazing, electric roller shutters, insect screens — per listing
Fireplaces Fireplace + pellet stove — per listing
Interior Features Built-in wardrobes, laundry, storage, elevator, data network — per listing
Outdoor Features Awnings, veranda, outdoor tables — per listing
Parking 1 space, as listed
Grade Upscale (signorile)
Price (indicative) Approx. US $4,260,000 — indicative conversion from EUR 3,800,000 at ECB reference rate dated 20 October 2026
Price (Indicative USD) Approx. $4,370,000 USD
Reference Price (EUR) €3,800,000
Price shown in USD is indicative and subject to variation based on the EUR/USD exchange rate. Reference rate: ECB 20 October 2026, 1 EUR = 1.1215 USD.

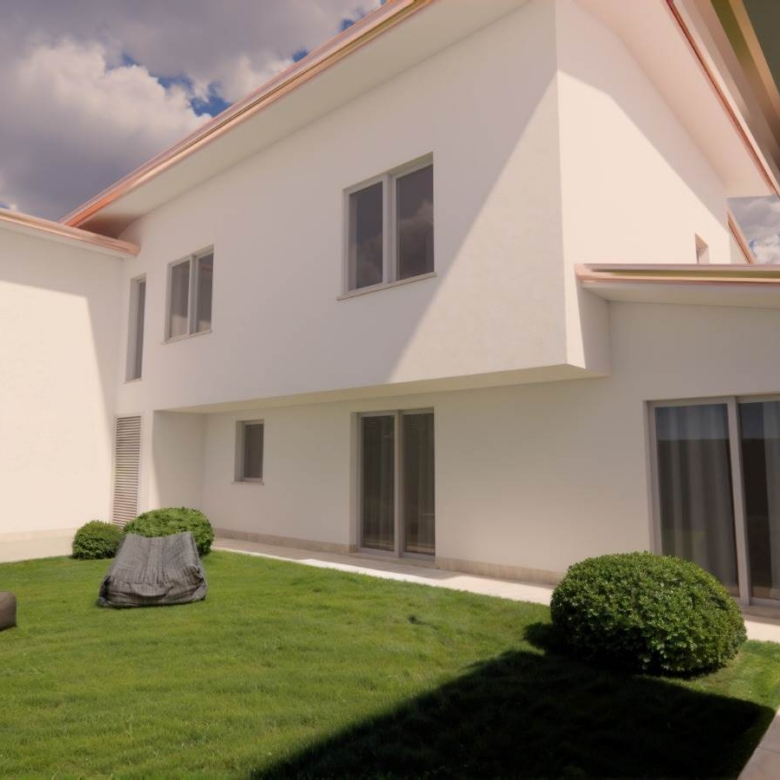
The property is listed as under construction. Gallery includes actual site photographs and architectural renderings; renderings illustrate the proposed completed appearance and furnishings. Areas and distance are approximate conversions from the source listing. The indicative USD price is rounded from the advertised EUR price; exchange rates and asking terms may change. Specification items are shown as advertised and have not been independently verified. Contact us for completion schedule and final specifications.

  • Property ID TCE 824
  • Price Approx. $4,370,000
  • Property Size 2691
  • Land Area 0.29
  • Bedrooms 5
  • Rooms 11
  • Bathrooms 5
  • Garage 1
  • Year Built 2026
  • Property Status For Sale, New Listing
  • Property Type Villa
The Galllery

Interiors & Grounds

Architecture

Floor Plans

Ground Floor and Site

Ground-floor accommodation: entrance, double living room, eat-in kitchen and two bedrooms with en-suite bathrooms. Site includes the pool, private garden on four sides, covered patio, pergola and the separate outbuilding (approx. 355 Sq Ft) — permitted use to be confirmed. Furnished scheme translated into English for marketing use; not a measured technical drawing.

Rooms:
2
Baths:
2
Size:
Ground floor and site (English, furnished)
Upper Floor

Upper-floor accommodation: three bedrooms, each with its own bathroom, plus stair landing and closets. Furnished scheme translated into English for marketing use; not a measured technical drawing.

Rooms:
3
Baths:
3
Size:
Upper floor (English, furnished)
Appointments & Amenities

Every Indulgence, Considered

Map & Location
Vittoria Apuana
  • Address Via Viner
  • Zip/Postal Code 55042
  • Country Italy
  • State Tuscany
  • City Forte Dei Marmi
  • Area Vittoria Apuana
By Introduction Only

Begin a private
conversation.

Request access to the off-market collection, arrange a private viewing, or speak with an advisor — entirely in confidence.

Villa with Pool and Separate Outbuilding in Forte dei Marmi