Historic Seafront Villa with a Second Residence in Forte dei Marmi

Offered at
  • Price upon request
7
bedrooms
7
bathrooms
4,951
Interion SQ FT
0.32
Acres
2027
Built
Garages
The residence

An exceptional setting for a personal vision of life on the Tuscan coast.

Facing the sea on Viale della Repubblica, this historic villa brings together an enviable central address, views of the Versilia coastline and the Apuan Alps, and the opportunity to restore a distinctive residence to your own vision. Approximately 492 feet from Piazza dei Cavallini, the property places the beaches and the atmosphere of central Forte dei Marmi within easy reach.

The principal villa is arranged over two floors and is described as offering approximately 3,767 sq. ft., complemented by a covered porch of approximately 538 sq. ft. and a terrace of approximately 861 sq. ft. Its existing layout is described as including living and dining rooms, a kitchen, a study, a bedroom with bathroom, a guest bathroom, and a further staff bedroom with its own bathroom on the ground floor. Four generous rooms occupy the upper floor, where the listing identifies the potential to create four bedrooms with private bathrooms.

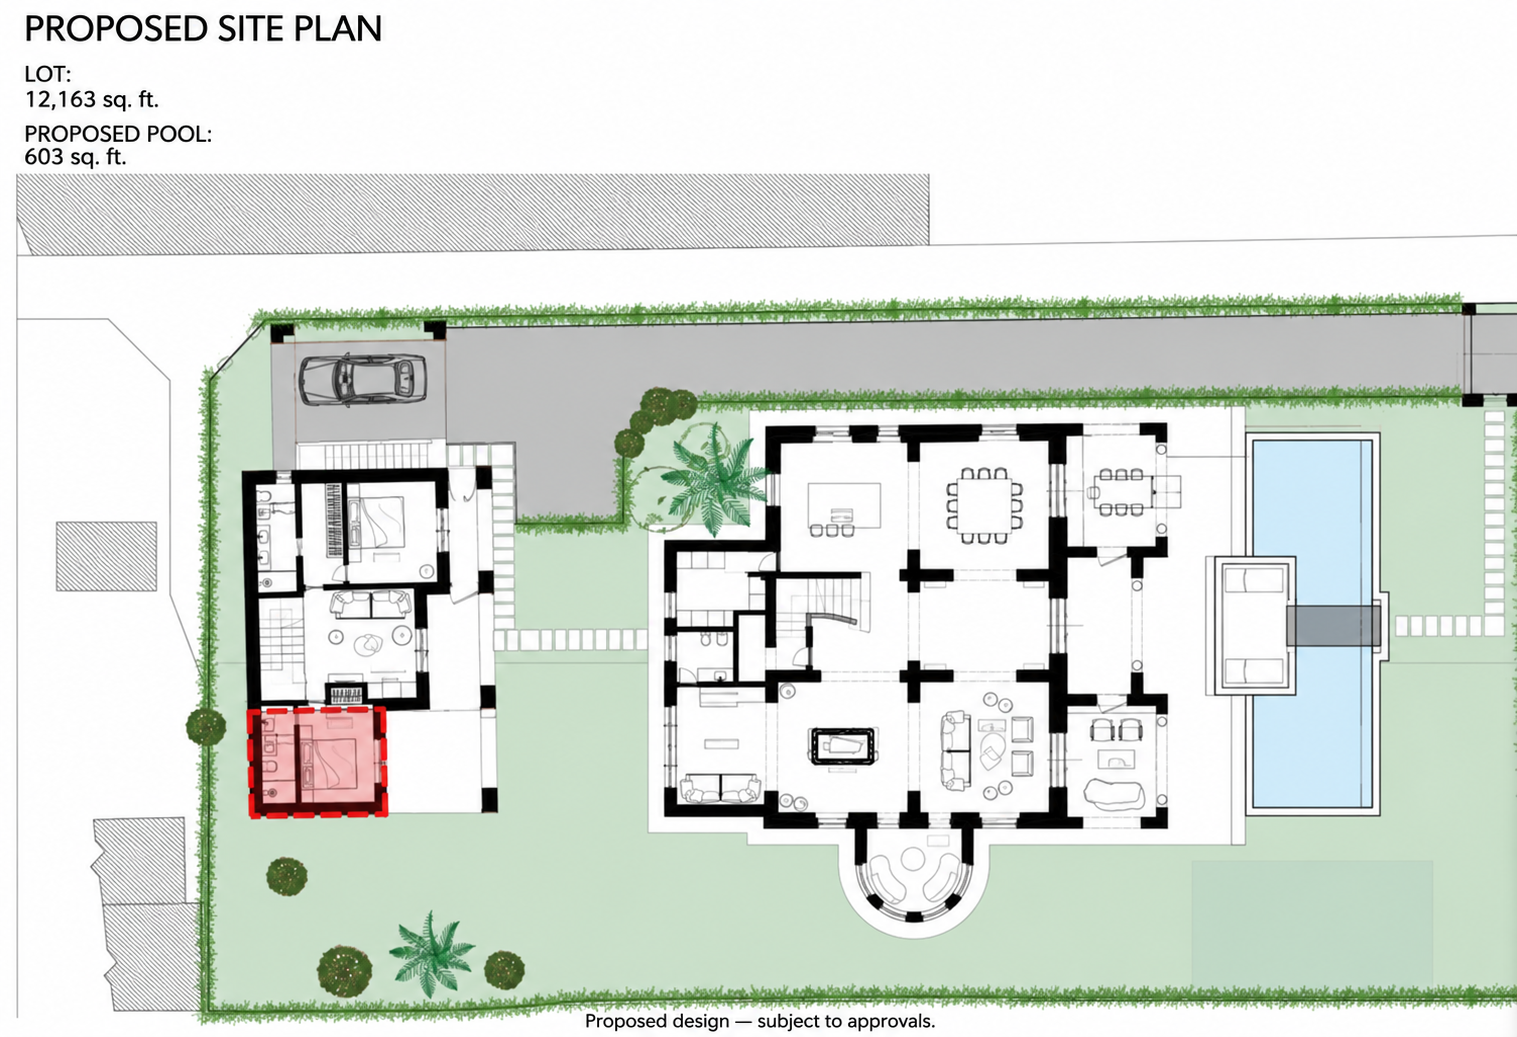
A separate two-story residence adds approximately 1,023 sq. ft., together with a terrace of approximately 194 sq. ft. This second building opens possibilities for a flexible arrangement for family, visiting guests or staff, subject to its approved use and the eventual renovation design.

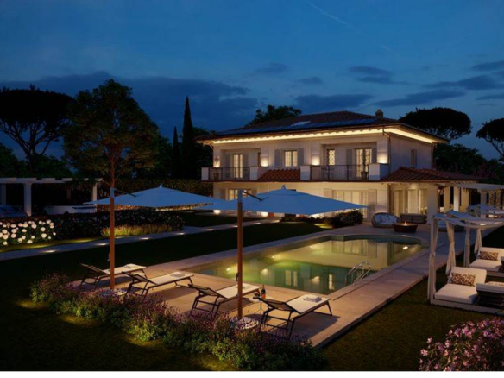
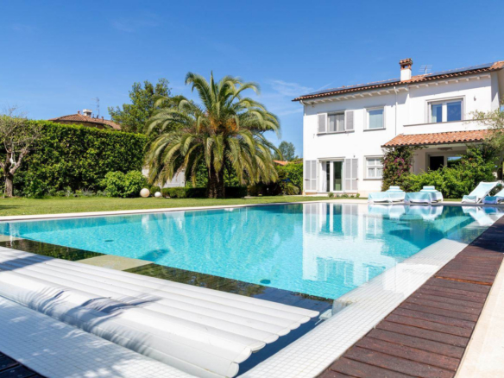
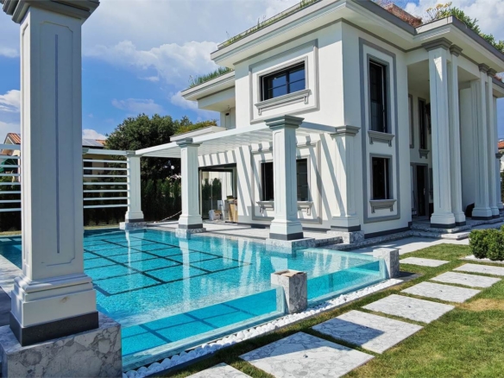
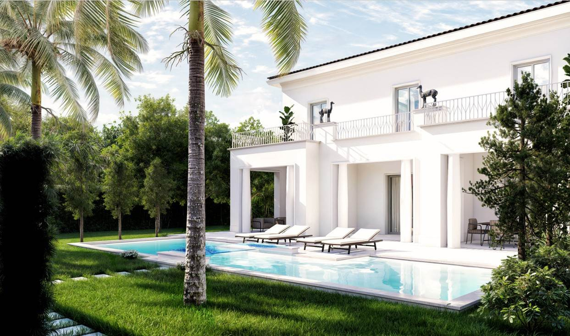
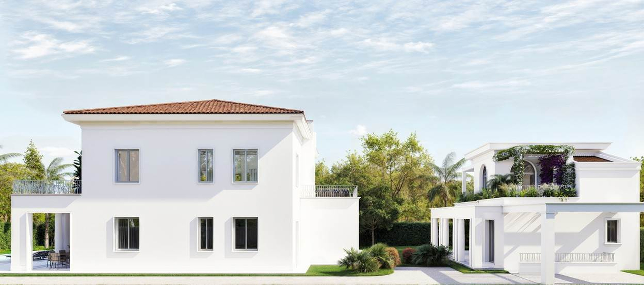
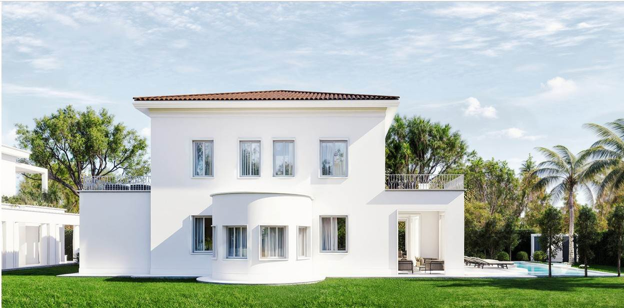
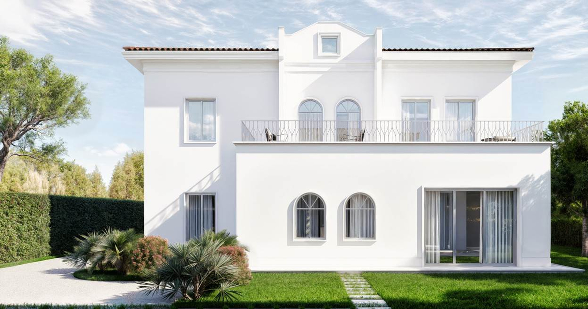
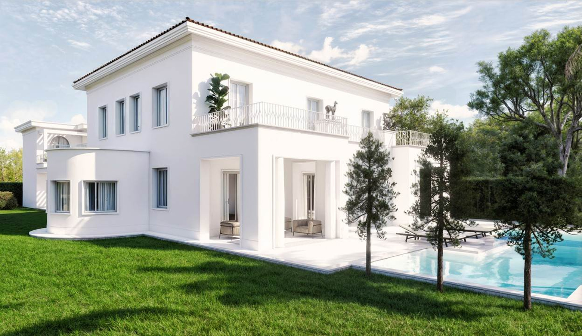
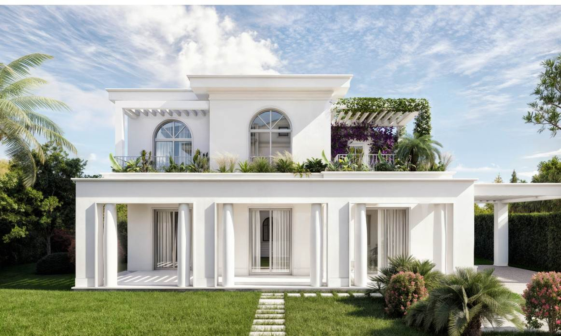
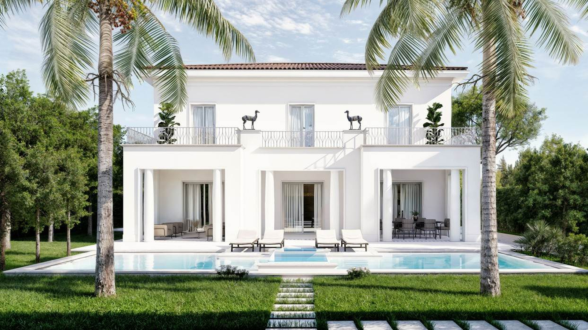
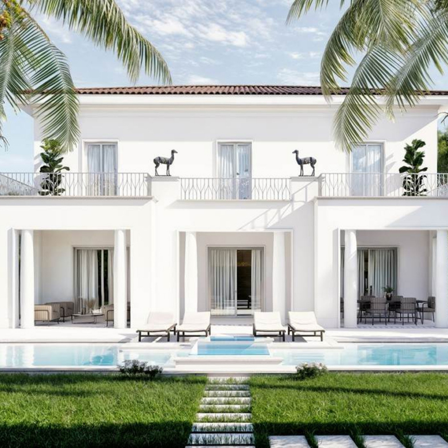
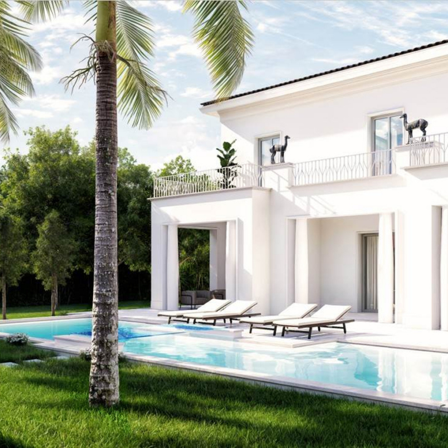
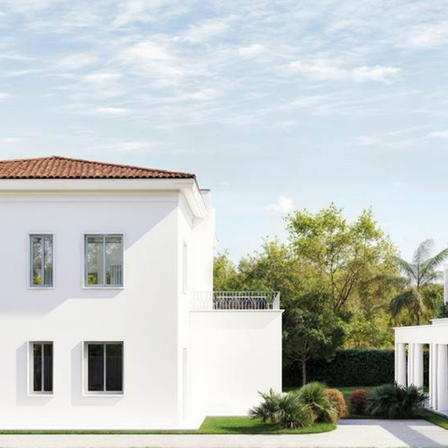
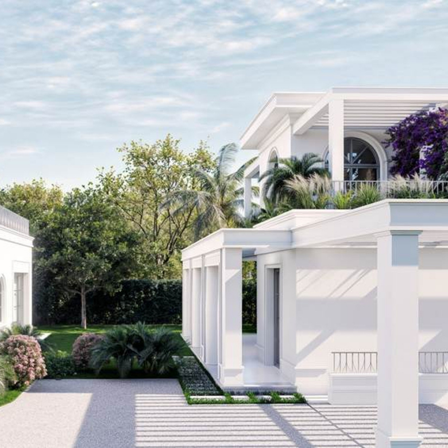
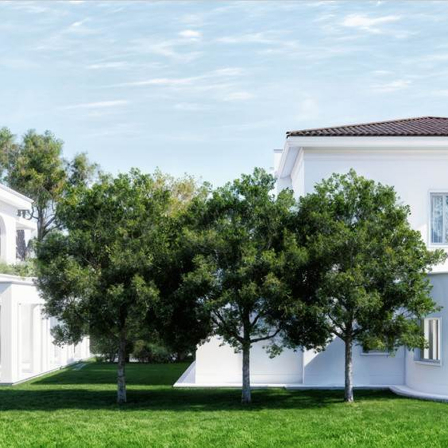
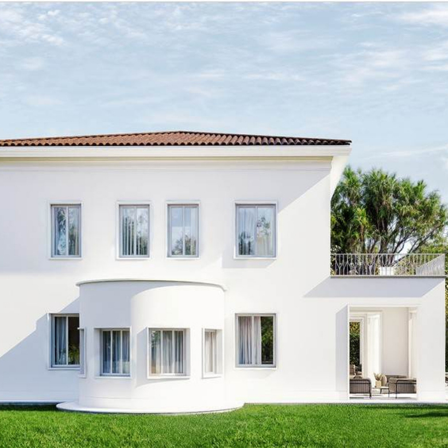
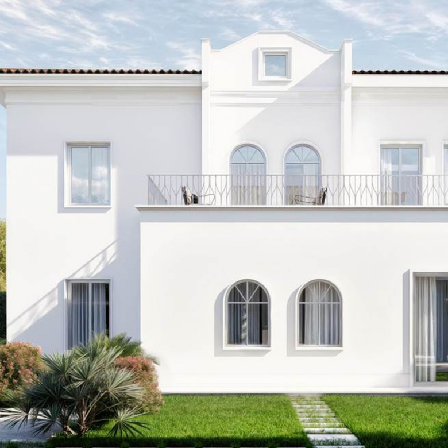
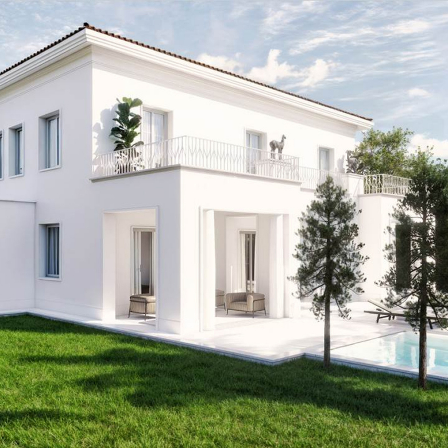
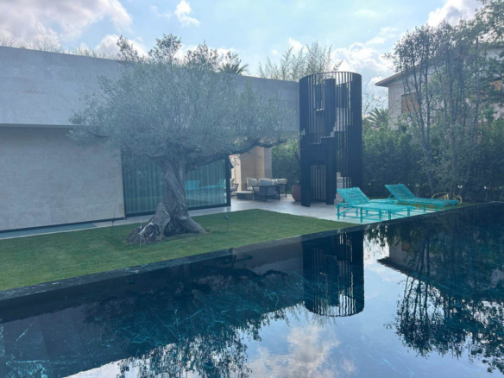
The property requires renovation. Supplied architectural renderings and plans illustrate a proposed transformation with landscaped outdoor spaces and a swimming pool. The renovation project is approved, as confirmed by the seller's representative. The renderings illustrate the approved design; the pool, extensions, new basement and redesigned layouts are planned works, not existing completed features.

For a buyer seeking a substantial restoration opportunity, the appeal begins with what cannot be recreated elsewhere: the seafront address, the relationship with the town center, and the outlook toward both sea and mountains. The listing reports approximately 4,951 sq. ft. of commercial area overall, with seven bedrooms and seven bathrooms stated in its summary; the final accommodation should be confirmed against the approved plans and renovation scope.

Arrange a private viewing to appreciate the setting and review the property's restoration potential in detail.

All areas are approximate source conversions and use different measurement bases. Renderings and project plans are illustrative and show planned works under the approved project. The approval documents and scope should be reviewed during due diligence. The listing describes a seafront position; private beach ownership or direct private beach access is not represented.

  • Property ID TCE 4215
  • Property Size 4,951
  • Land Area 0.32
  • Bedrooms 7
  • Rooms 11
  • Bathrooms 7
  • Year Built 2027
  • Property Status For Sale, New Listing
  • Property Type Villa, Waterfront Home
The Galllery

Interiors & Grounds

Architecture

Floor Plans

Proposed Site Plan

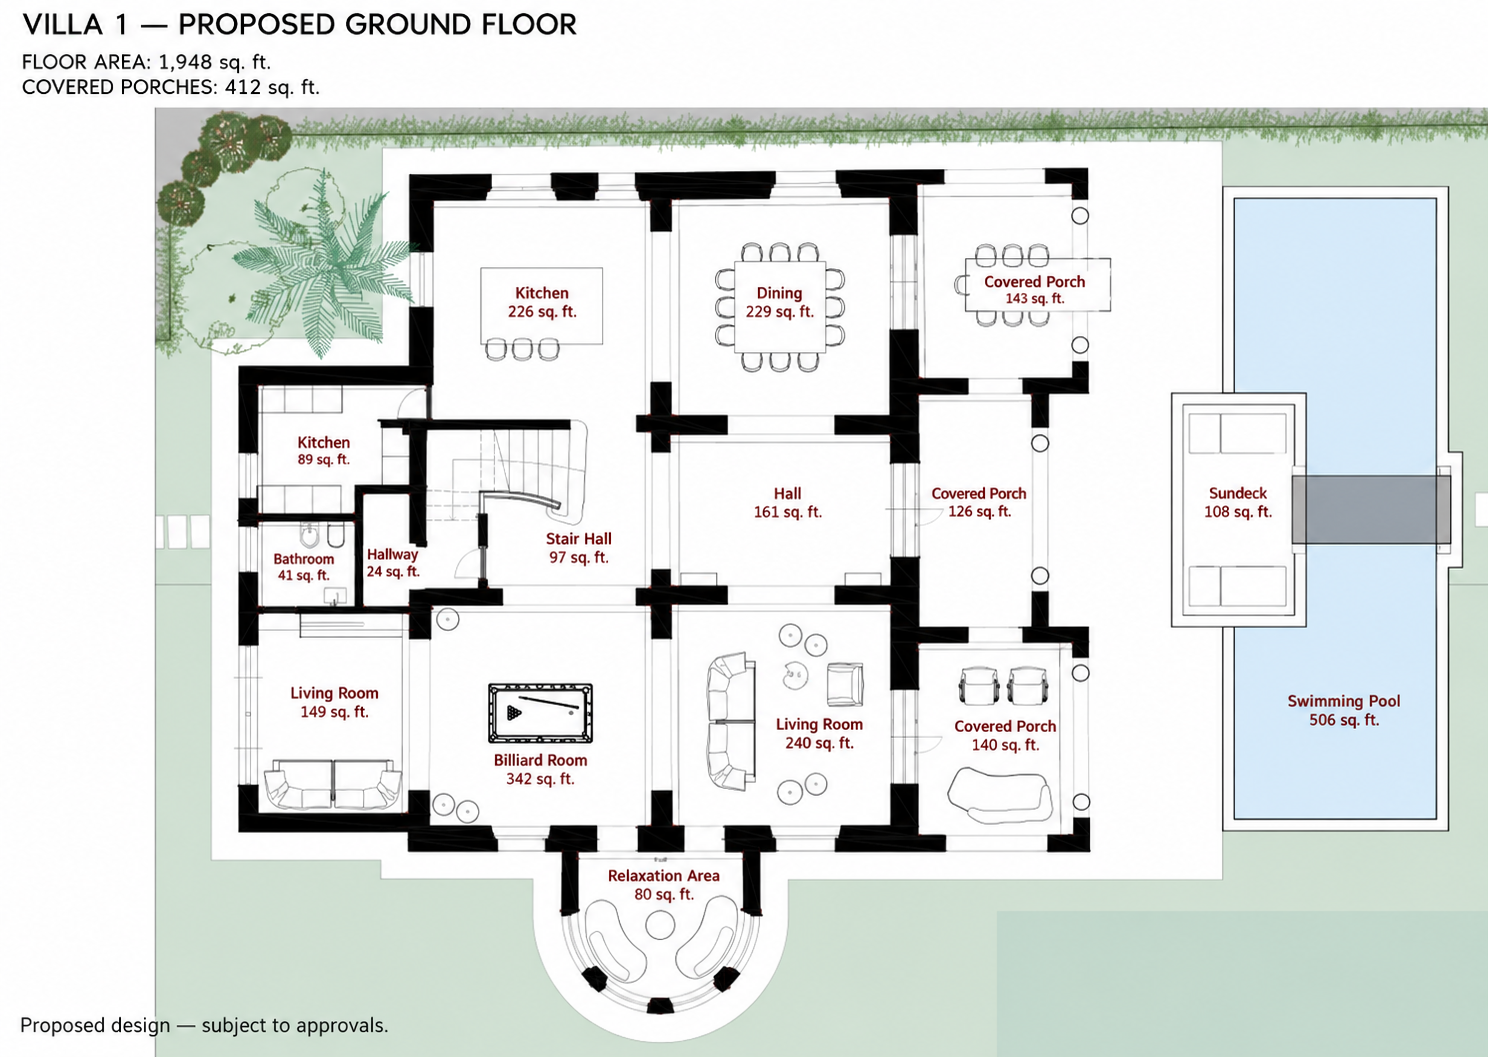
Villa 1 — Proposed Ground Floor

Size:
Approx. 1,948 sq ft

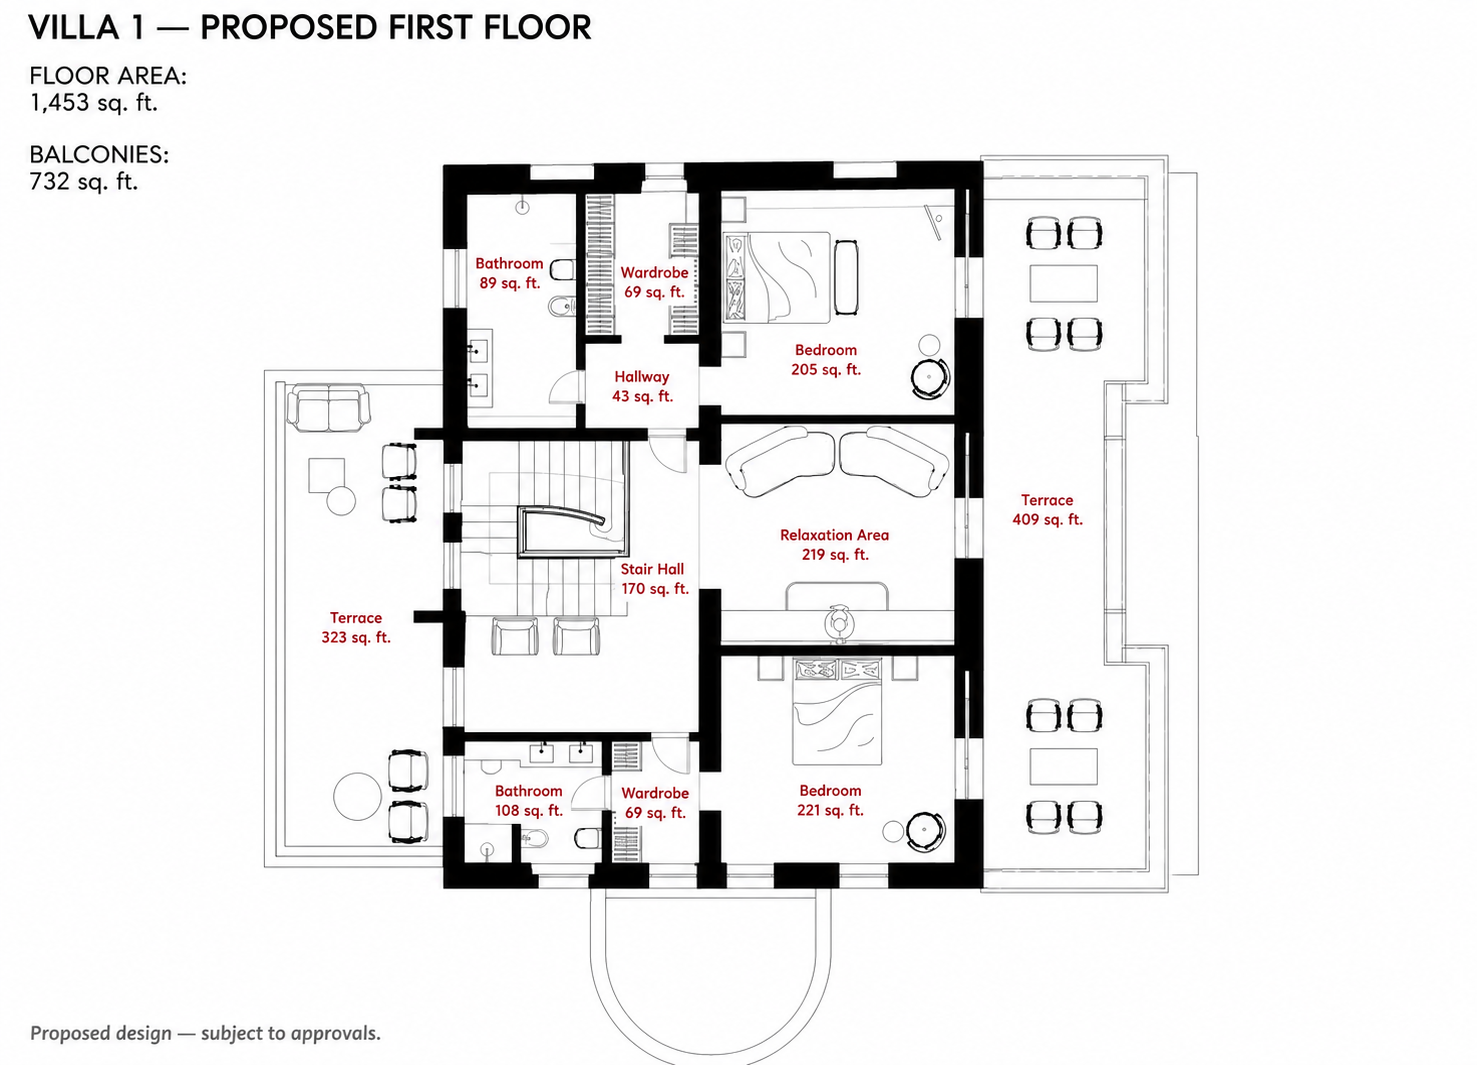
Villa 1 — Proposed First Floor

Size:
Approx. 1,453 sq ft

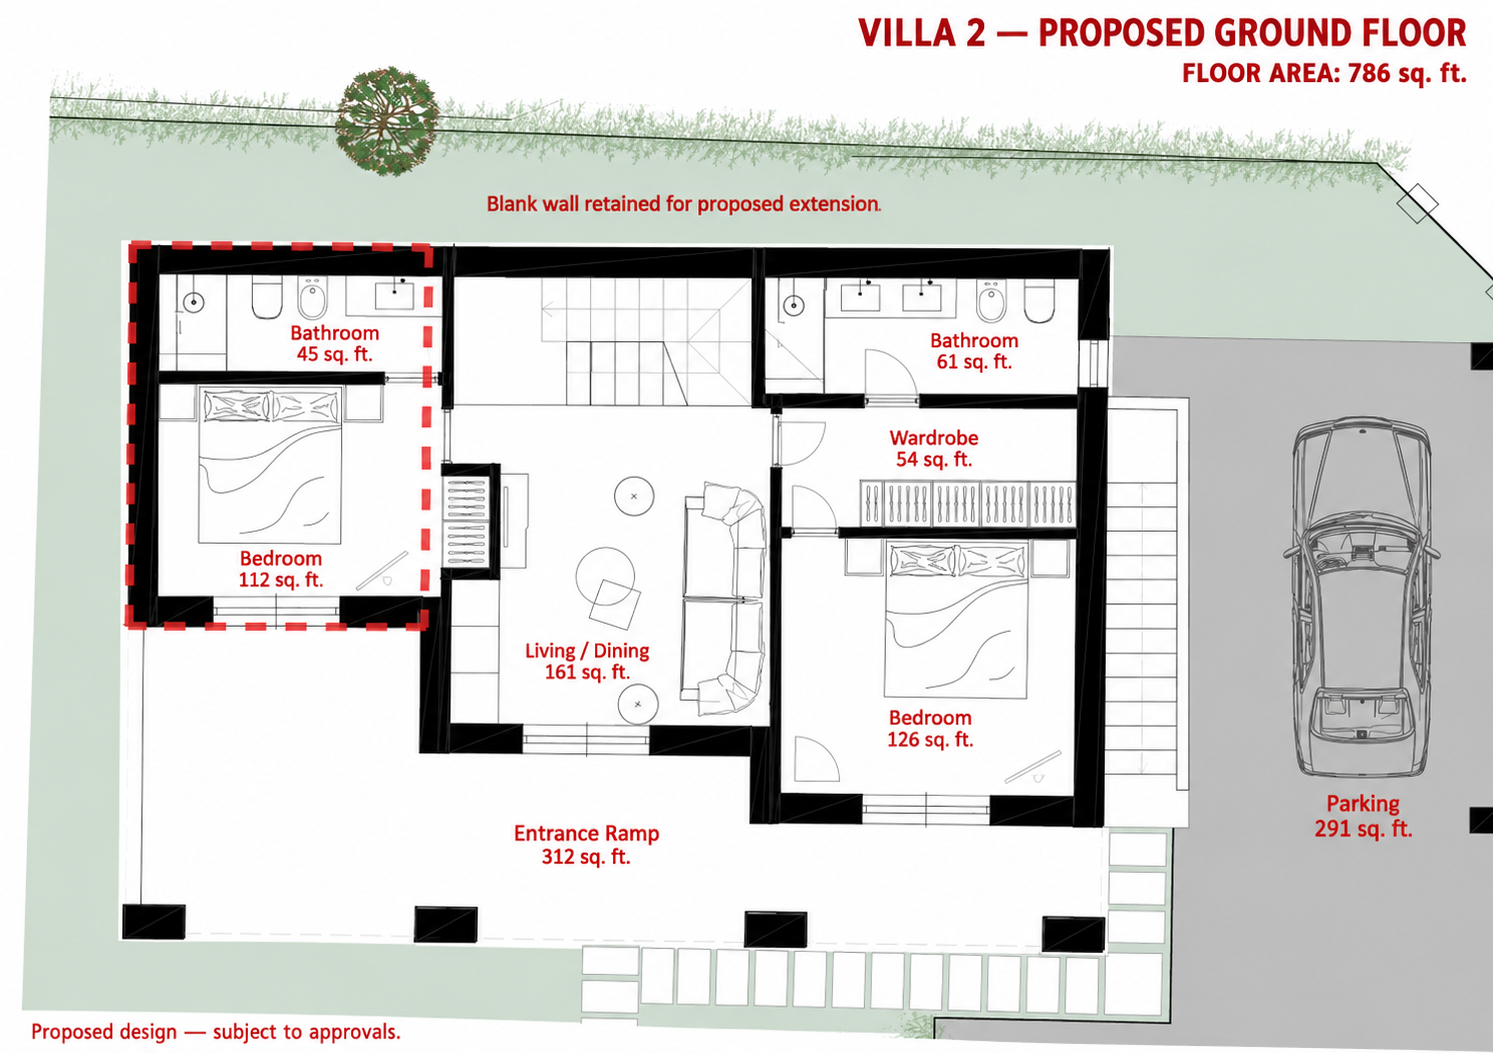
Villa 2 — Proposed Ground Floor

Size:
Approx. 786 sq ft

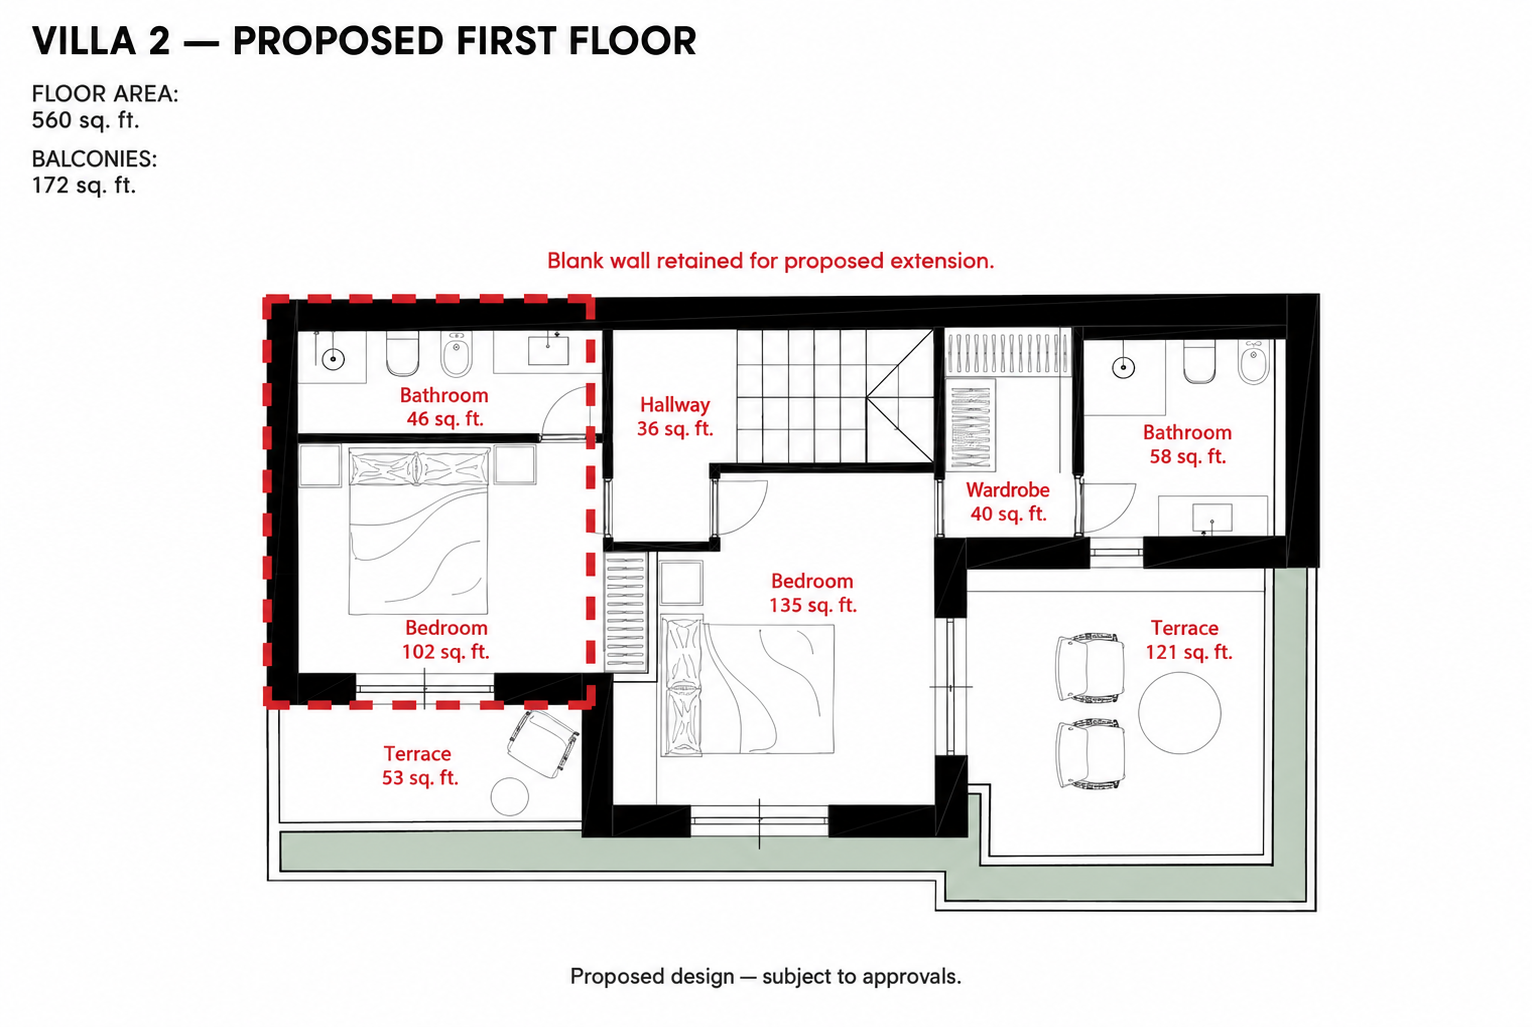
Villa 2 — Proposed First Floor

Size:
Approx. 560 sq ft

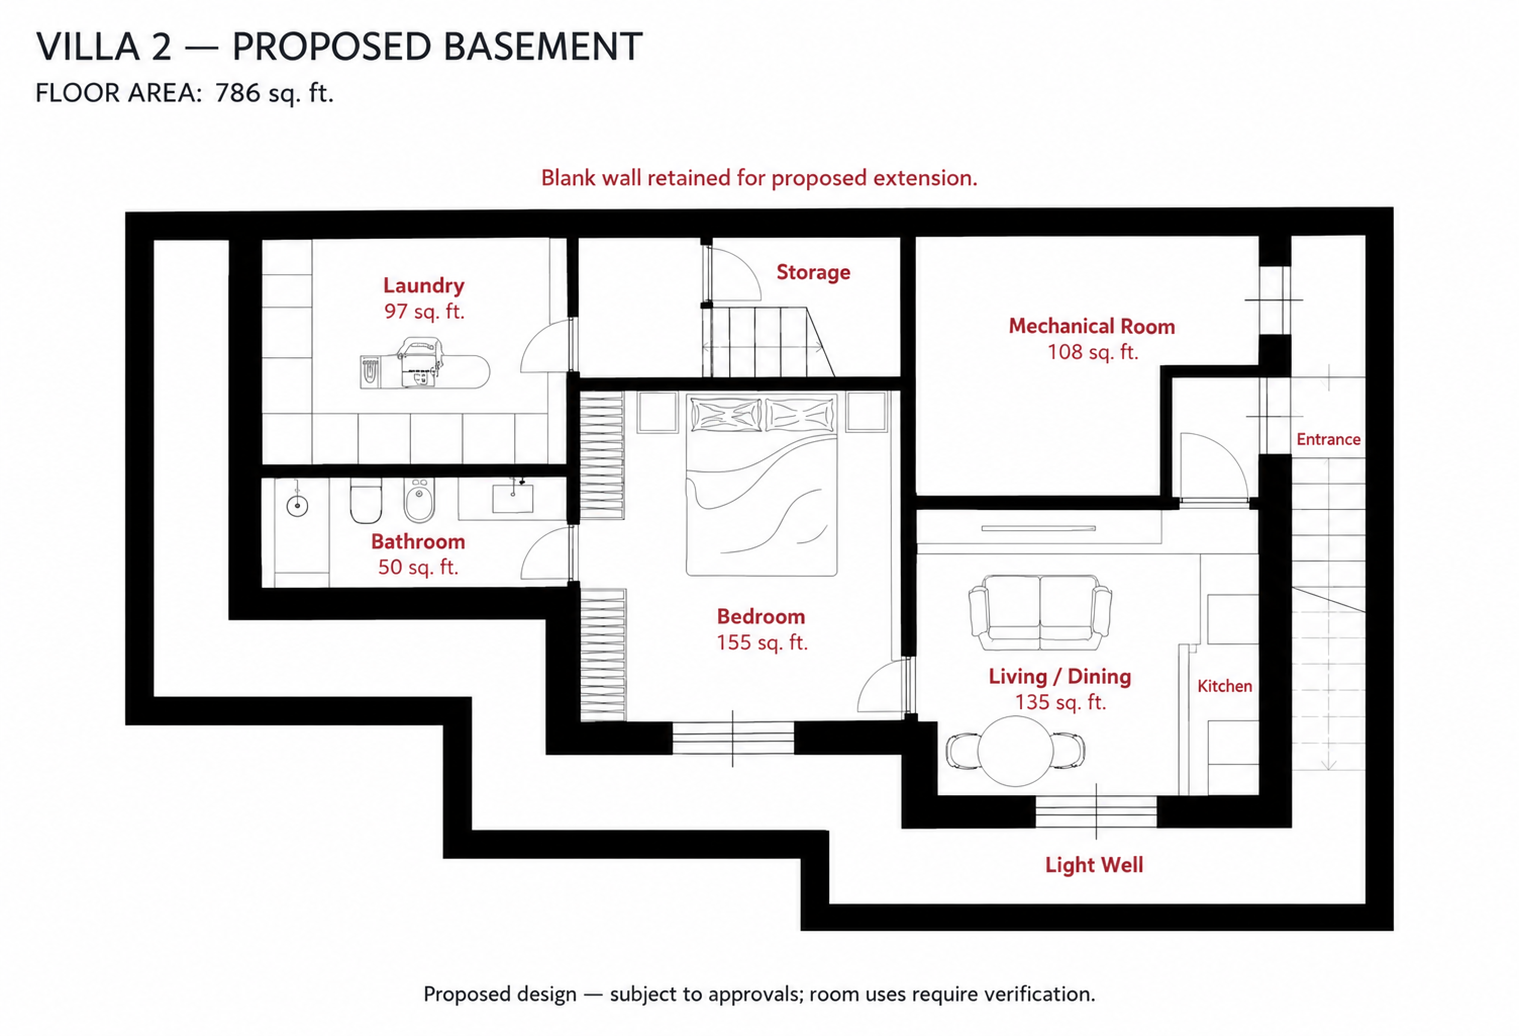
Villa 2 — Proposed Basement

Size:
Approx. 786 sq ft

Proposed Project — Area Schedule
Appointments & Amenities

Every Indulgence, Considered

Map & Location
Centro Levante
  • Address Viale della Repubblica, Centro Levante, Forte dei Marmi
  • Zip/Postal Code 55042
  • Country Italy
  • State Tuscany
  • City Forte Dei Marmi
  • Area Centro Levante
By Introduction Only

Begin a private
conversation.

Request access to the off-market collection, arrange a private viewing, or speak with an advisor — entirely in confidence.

Historic Seafront Villa with a Second Residence in Forte dei Marmi

Property Video