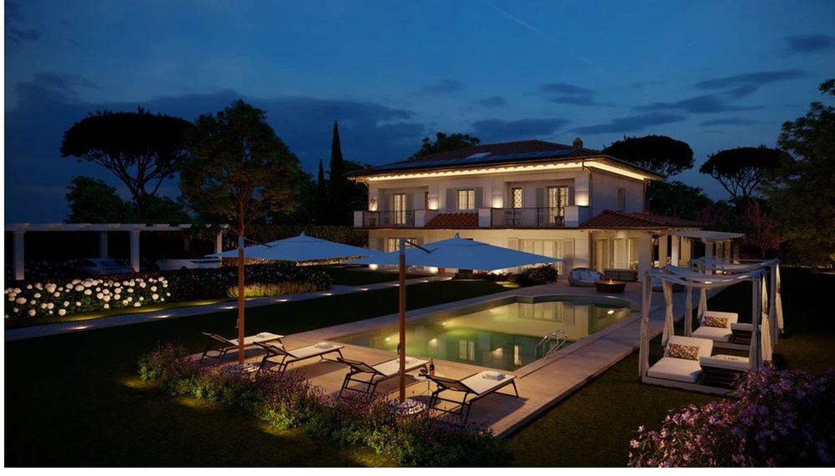
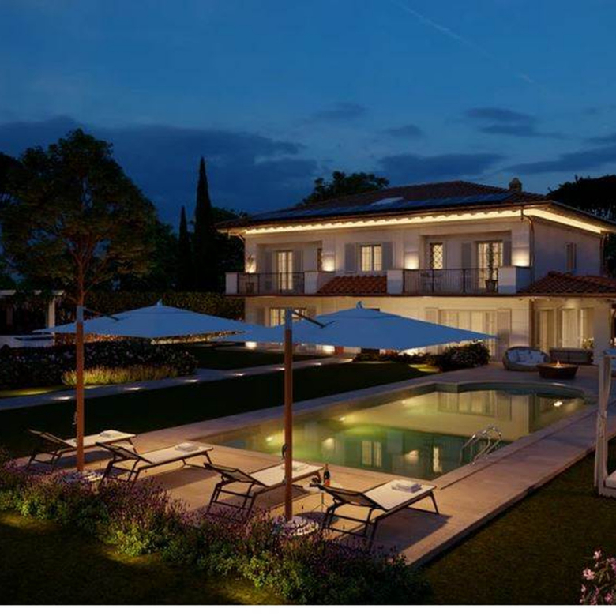
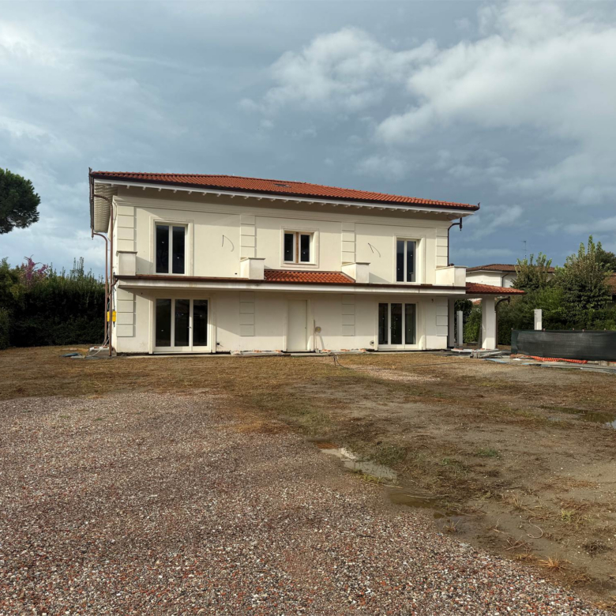
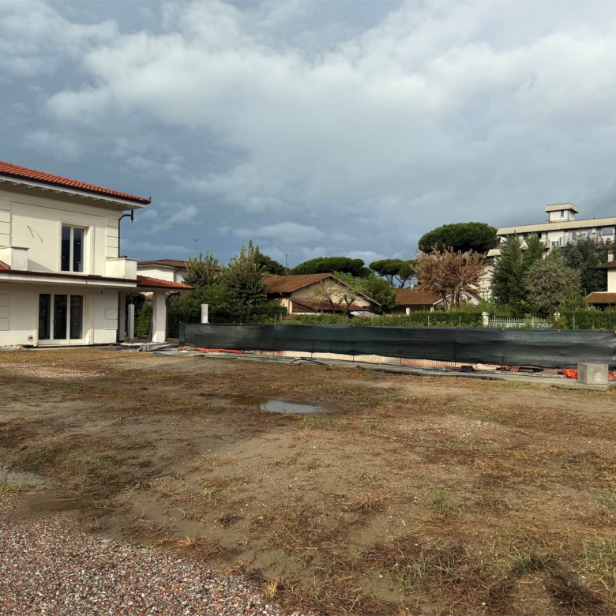
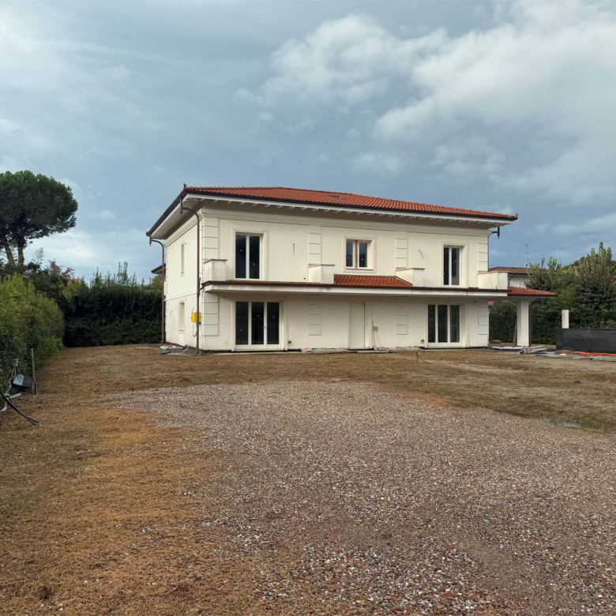
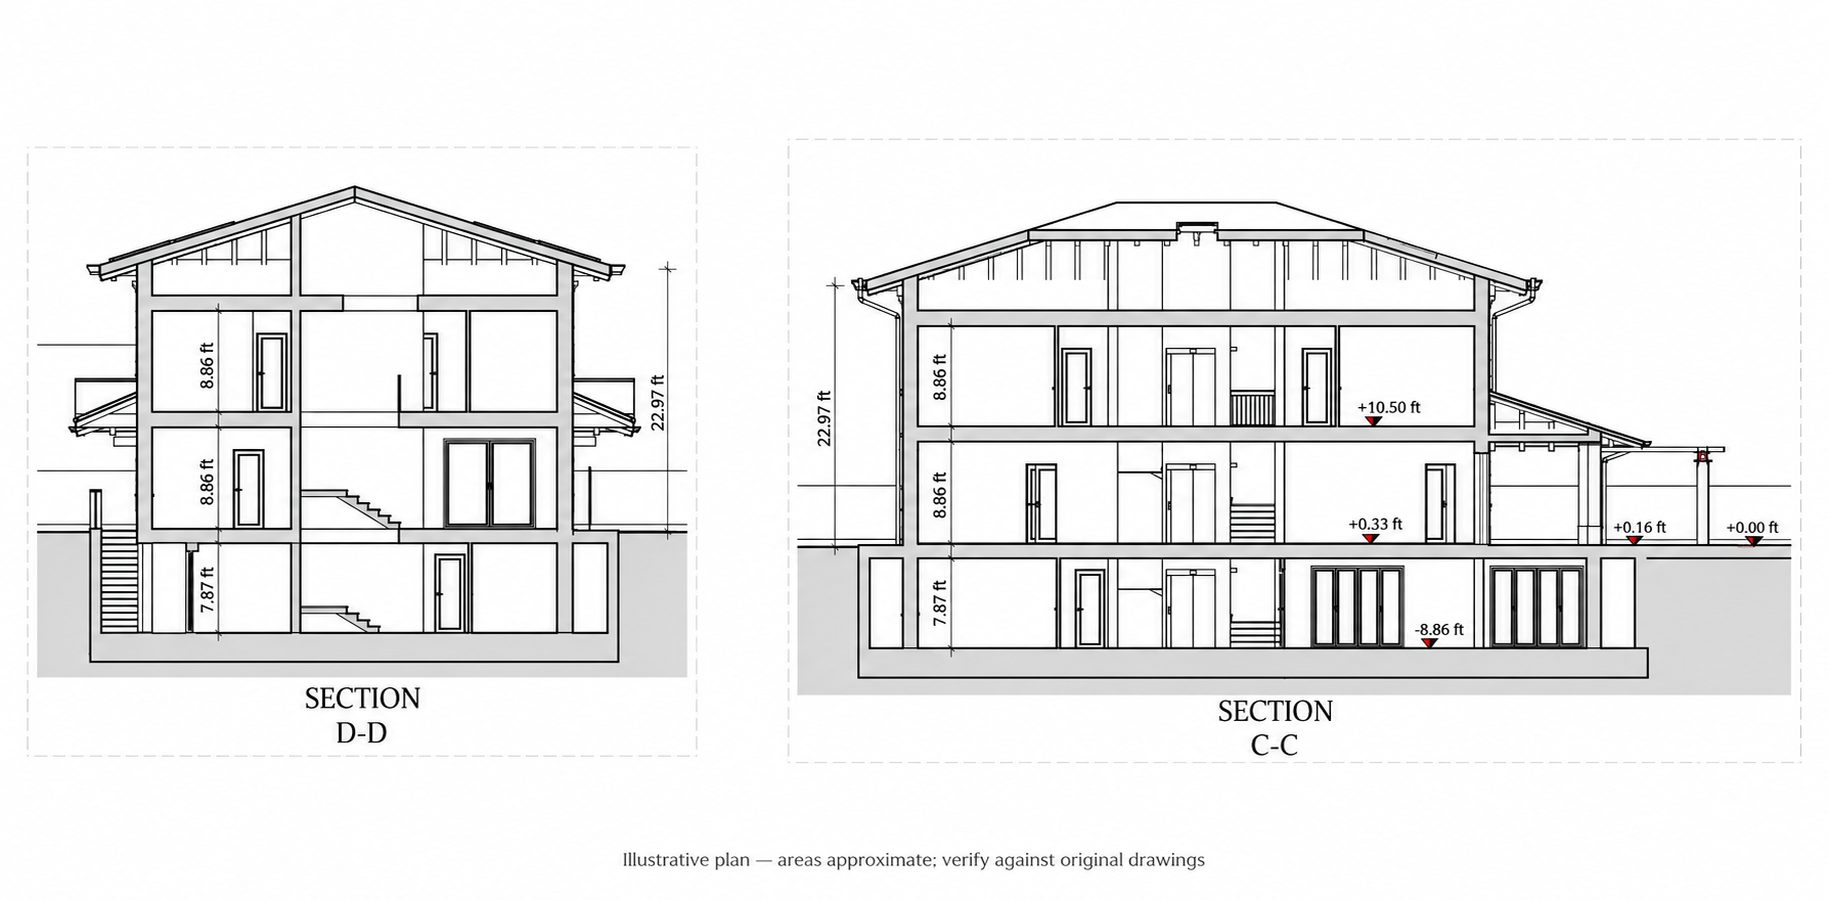
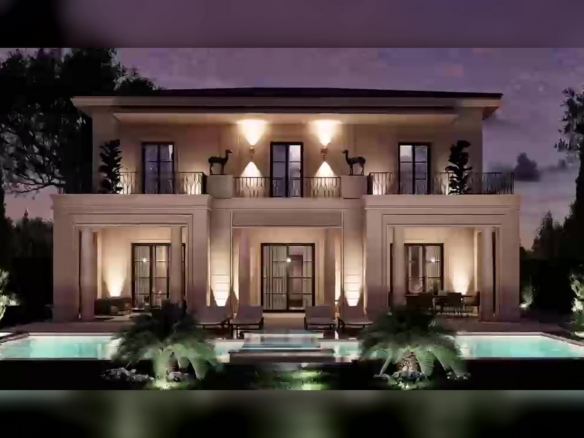
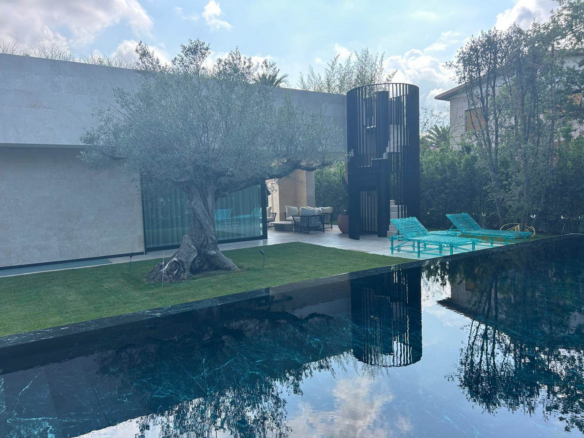
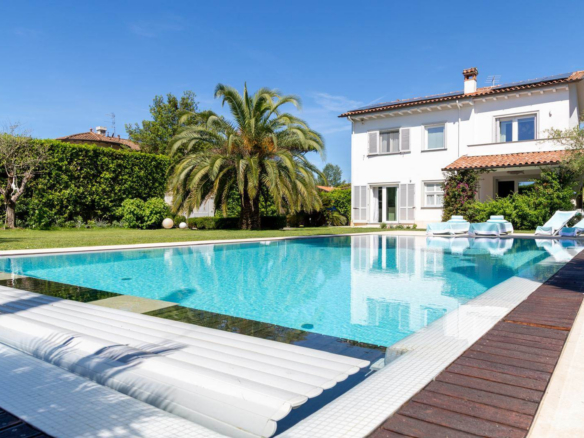
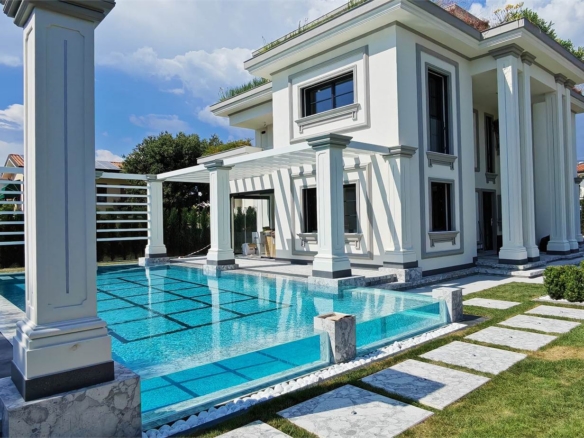
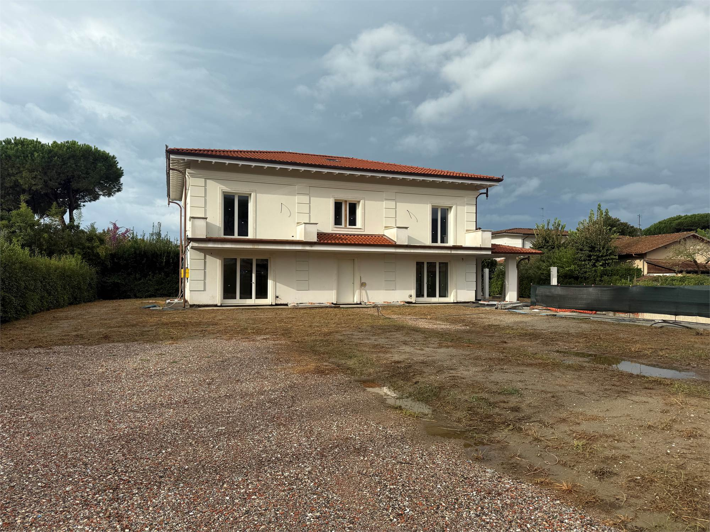
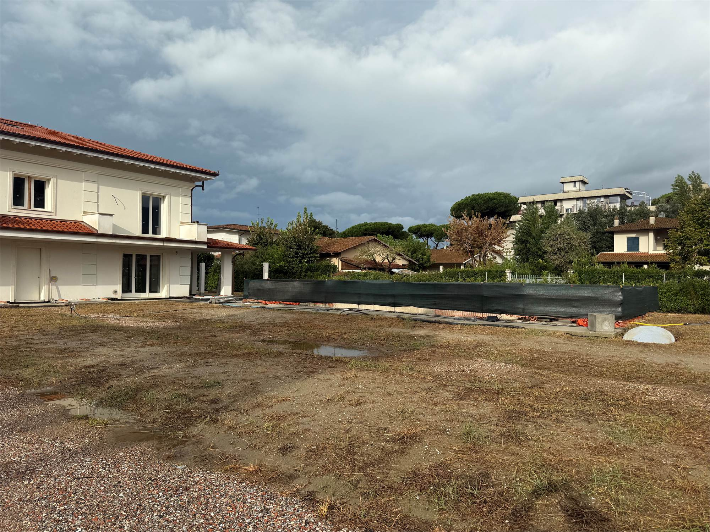
Located in the Vittoria Apuana district of Forte dei Marmi, this detached villa under construction is advertised with eight bedrooms, six bathrooms, approximately 26,910 sq. ft. of private grounds, and a private pool included in the project.
The property is advertised with approximately 7,858 sq. ft. of commercial area across the basement, ground floor, first floor, and attic. This is an Italian commercial-area figure, not a verified measurement of net interior living space.
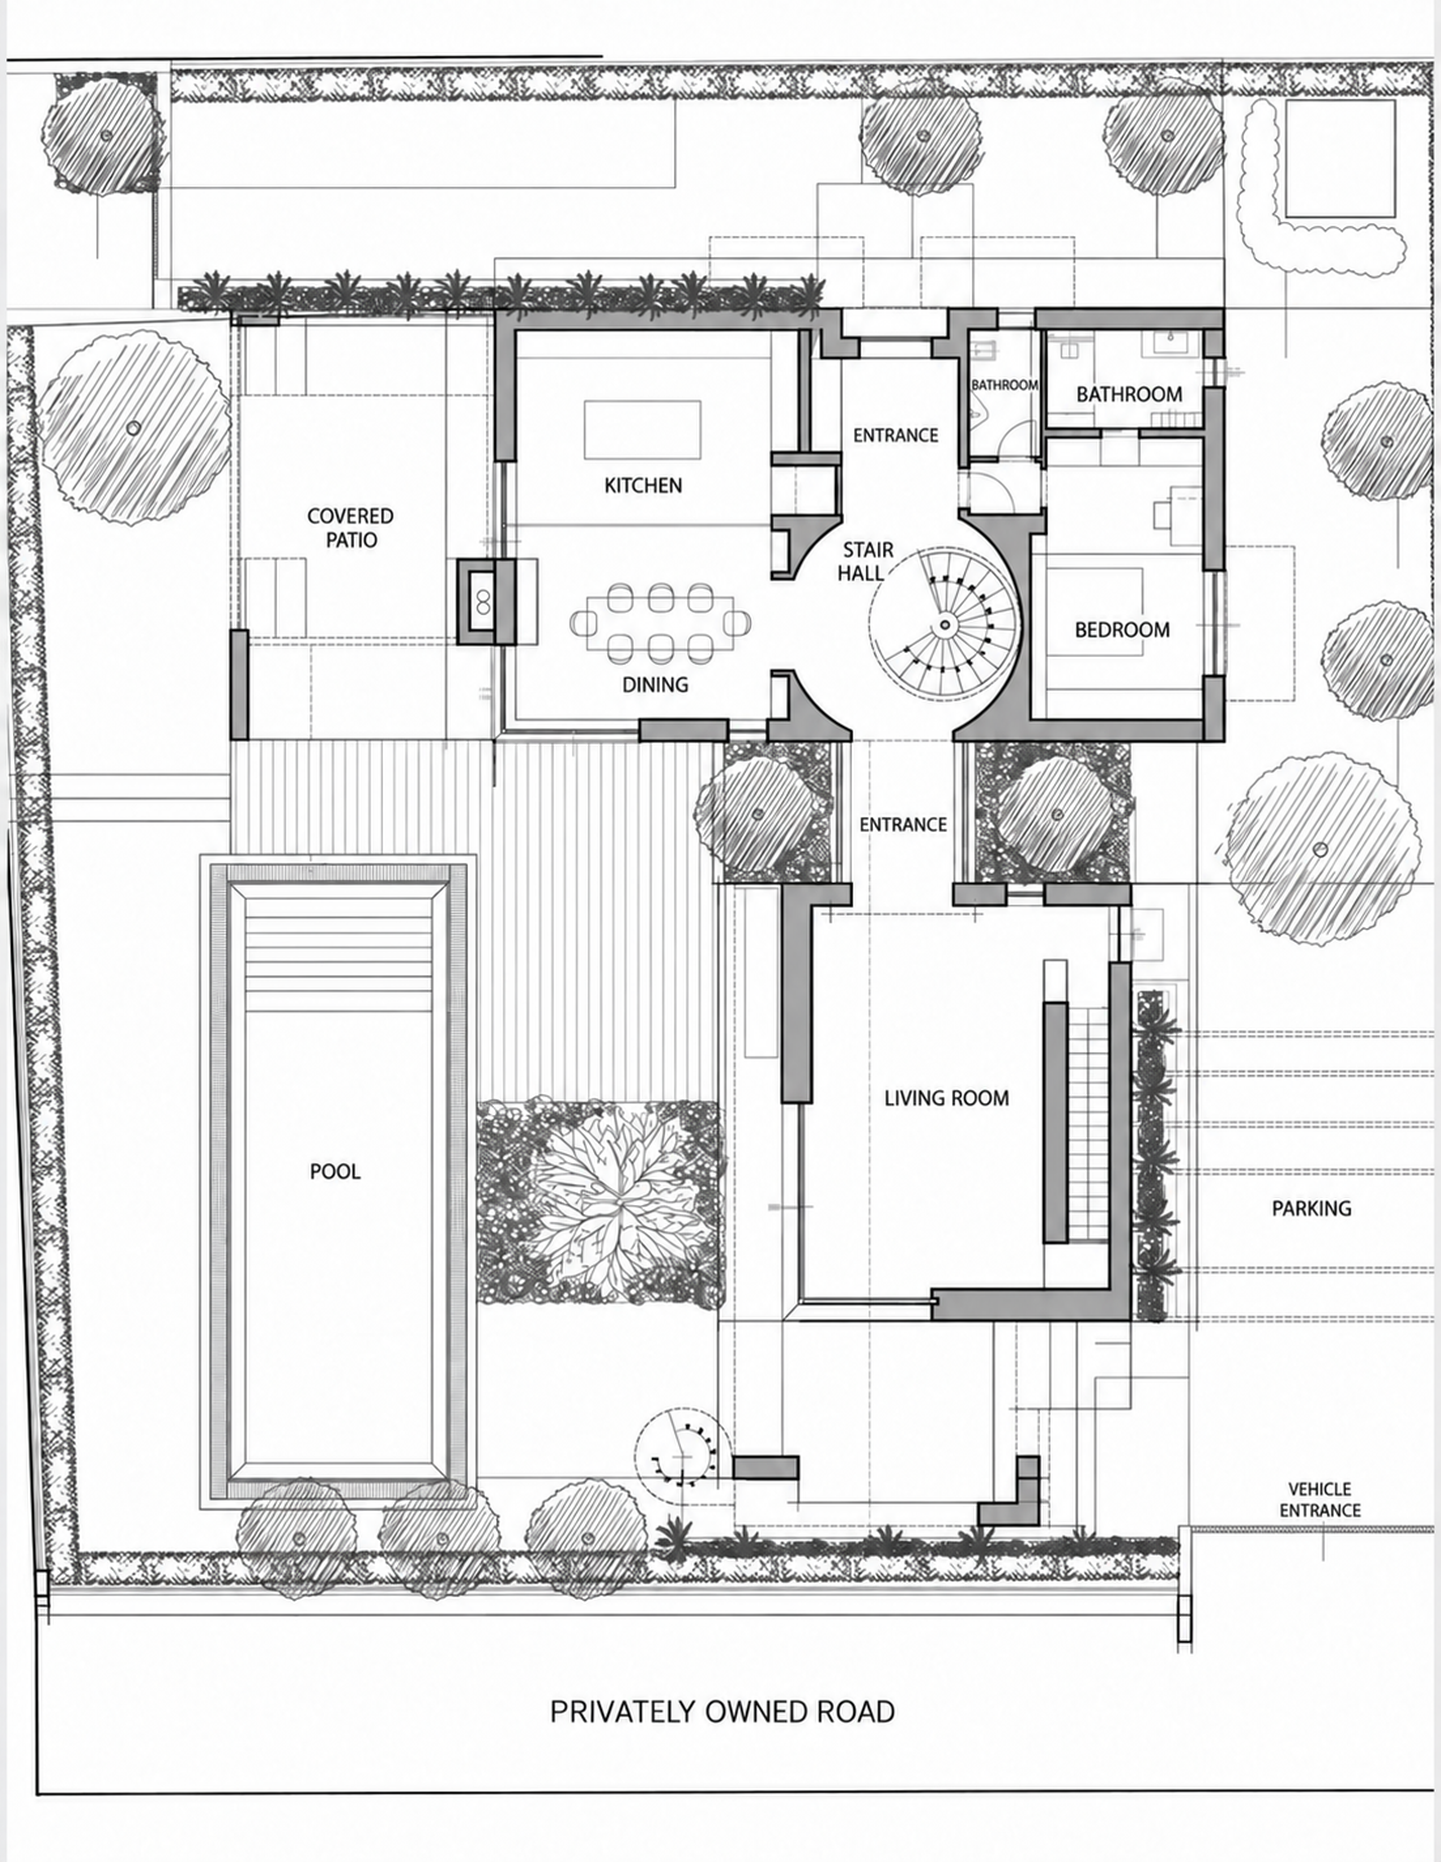
The ground floor is described as approximately 1,938 sq. ft., with living and dining areas, a separate kitchen, two bedrooms, two bathrooms, and a mechanical room. Covered outdoor areas and a pergola total approximately 753 sq. ft., while the planned swimming pool measures approximately 1,076 sq. ft.
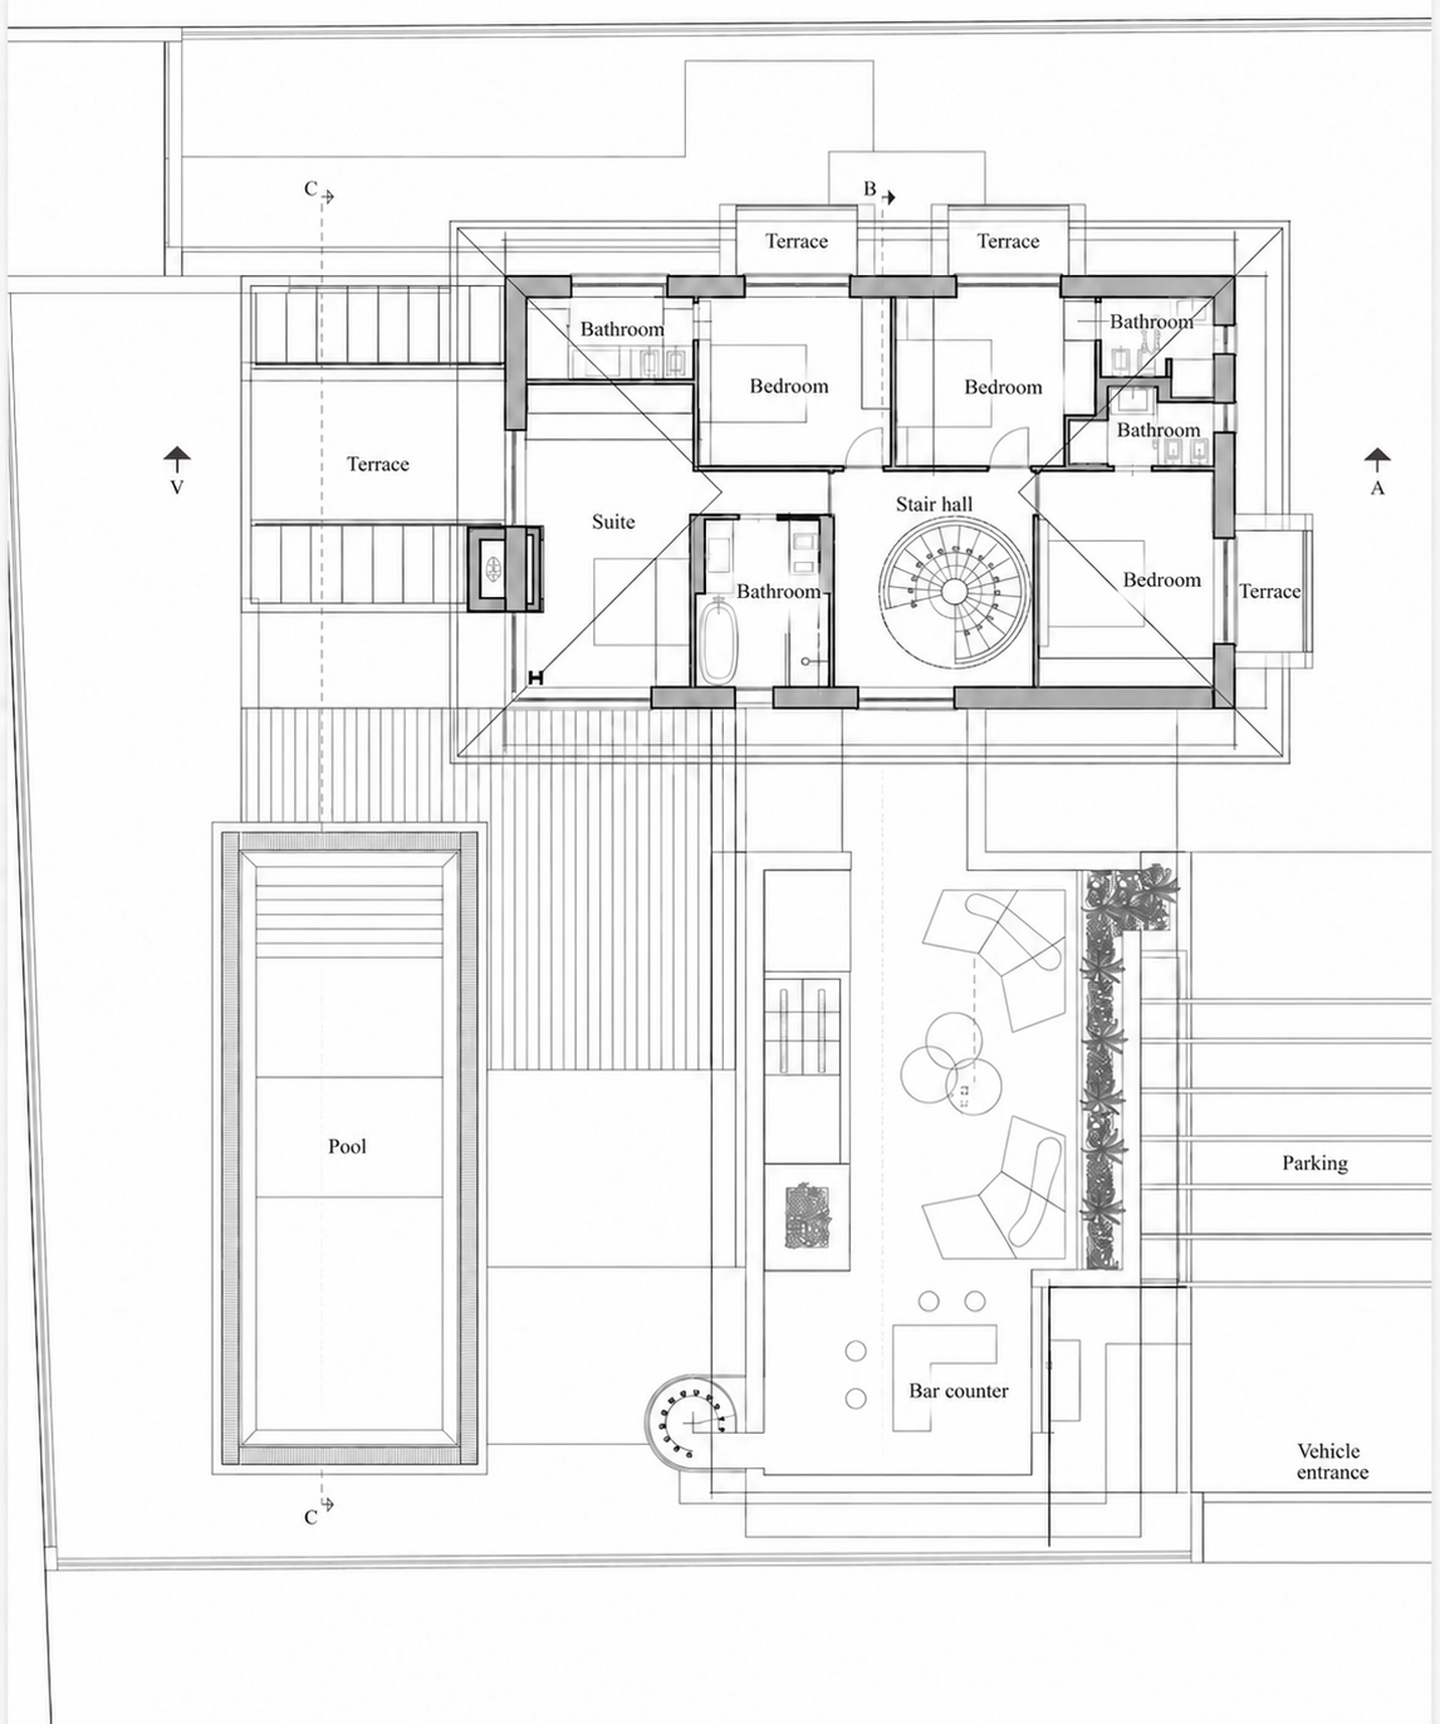
The first floor is described as approximately 1,830 sq. ft., with six bedrooms, four bathrooms, and four balconies.
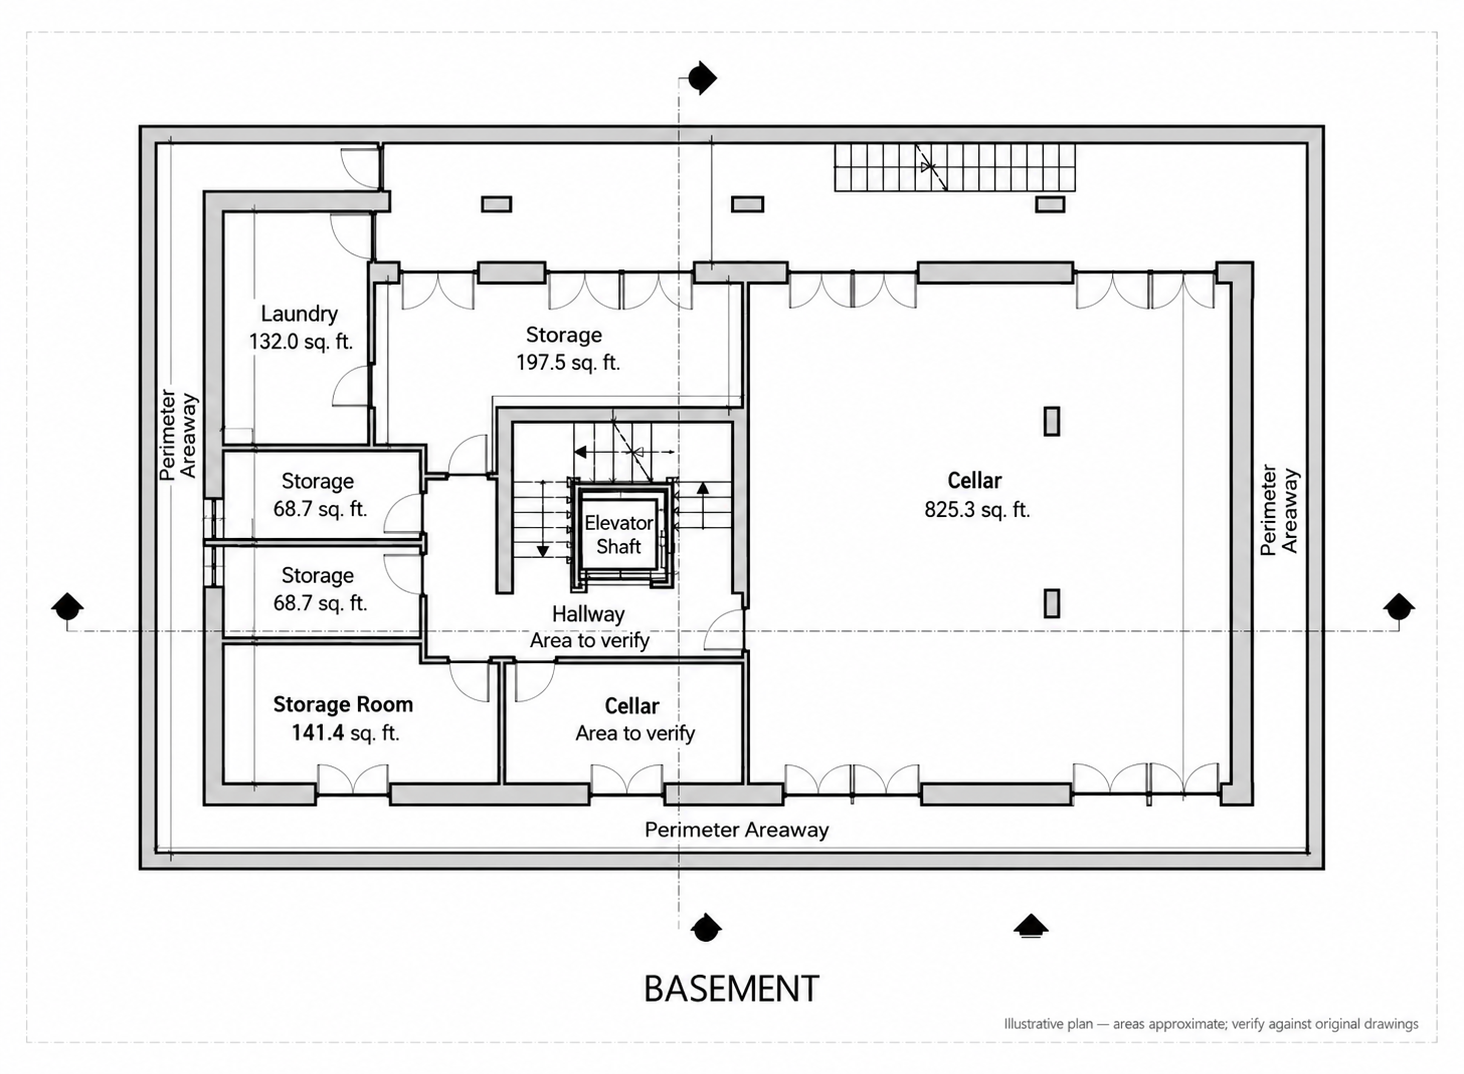
A basement of approximately 2,153 sq. ft. provides cellar, laundry, and storage space, with an additional approximately 861 sq. ft. of external areas and perimeter areaways. The project also includes entertainment and wellness facilities; final specifications and permitted uses require confirmation. The attic is described as approximately 1,938 sq. ft. and is accessed by an interior stair.
An internal staircase and elevator connect the basement, ground floor, and first floor. Advertised specifications include underfloor heating, air conditioning, double glazing, fiber-optic connectivity, an electric gate, a security entrance door, and an Italian A+ energy rating. Installation, completion, and certification are subject to confirmation.
The property includes four parking spaces. The private grounds are advertised as approximately 26,910 sq. ft. Via Sandro Pertini is an approximate location provided for privacy purposes, not a verified exact property address.
Indicative asking price: approximately US$7.30 million. Property reference: TCE-3687.
The USD illustration is based on the advertised asking price and the ECB reference exchange rate of 1 EUR = 1.1225 USD dated October 19, 2026. The calculated equivalent is US$7,296,250; exchange rates and the final price may change. Confirm the contractual price before any transaction.
The villa is listed as under construction, with completion indicated for 2027. Completion timing requires confirmation. Project renderings illustrate proposed finished appearance and must not be presented as photographs of the completed property. All areas are approximate; floor plans are illustrative and do not certify legal use or regulatory compliance.
Property Features
Full specifications
| Total Commercial Area |
7,858 Sq Ft |
| Land Area |
0.62 Acres |
| Bedrooms |
8 |
| Bathrooms |
6 |
| Rooms |
15 |
| Year |
2027 |
| Energy Class |
A+ |
| Swimming Pool |
Approx. 1,076 sq ft (planned) |
| Parking |
4 outdoor spaces |
| Area Measurement |
7,858 Sq Ft (Italian commercial measurement standard) |
| Status |
Under Construction |
| Delivery |
2027 (as advertised, subject to confirmation) |
| Private Grounds |
Approx. 26,910 sq ft |
| Levels |
Basement, Ground Floor, First Floor, Attic |
| Basement |
Approx. 2,153 sq ft (cellar, laundry, storage) |
| Ground Floor |
Approx. 1,938 sq ft |
| First Floor |
Approx. 1,830 sq ft |
| Attic |
Approx. 1,938 sq ft (accessed by interior stair) |
| Covered Outdoor Areas |
Approx. 753 sq ft (pergola) |
| Elevator |
Yes (basement to first floor) |
| Heating |
Underfloor |
| Air Conditioning |
Yes |
| Doors & Windows |
Double glazing |
| Connectivity |
Fiber-optic |
| Entrance |
Security entrance door, electric gate |
| Wellness & Entertainment Areas |
As per project (subject to confirmation) |
| Furnishing |
As per project (subject to confirmation) |
| Address |
Via Sandro Pertini (indicative, as per agency privacy policy) |
| Property Type |
Detached villa with private pool |
| Balconies |
4 (on first floor) |