Approved Villa Project with Pool in Central Forte dei Marmi
- Approx. $4,000,000
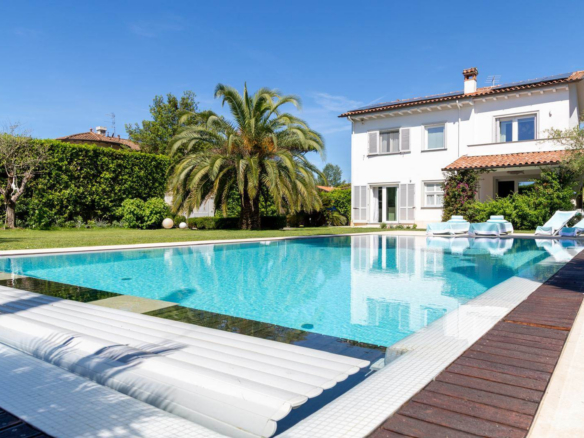
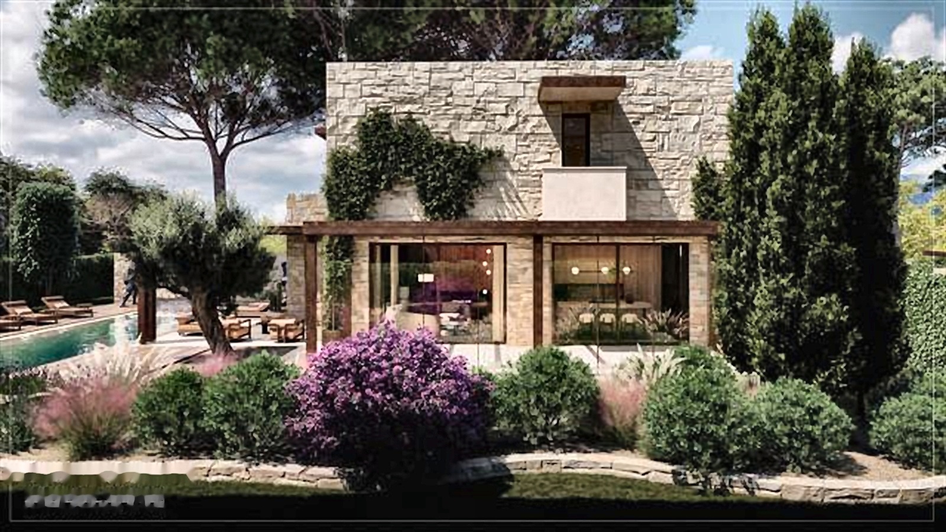
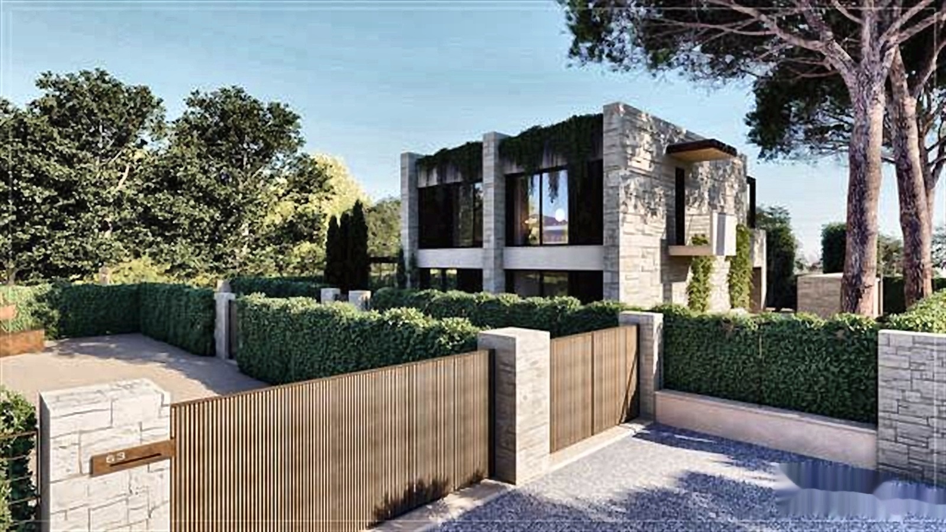
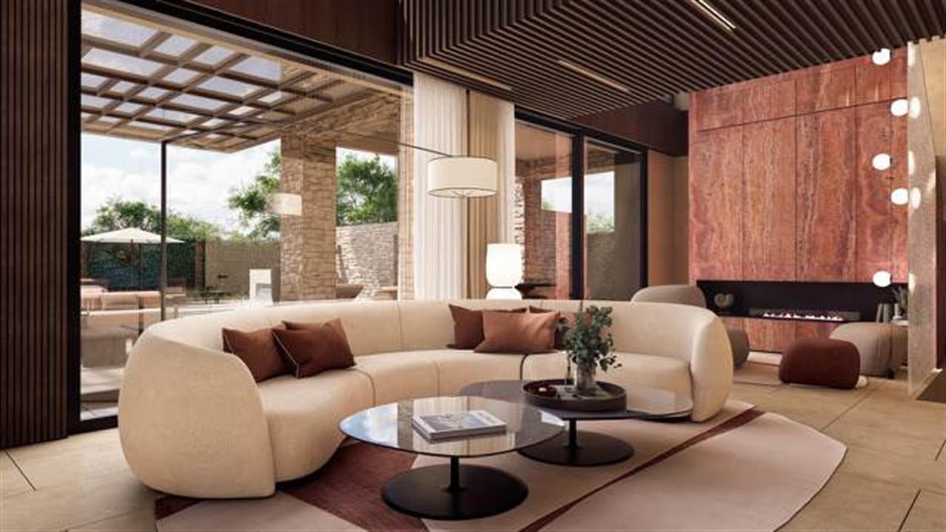
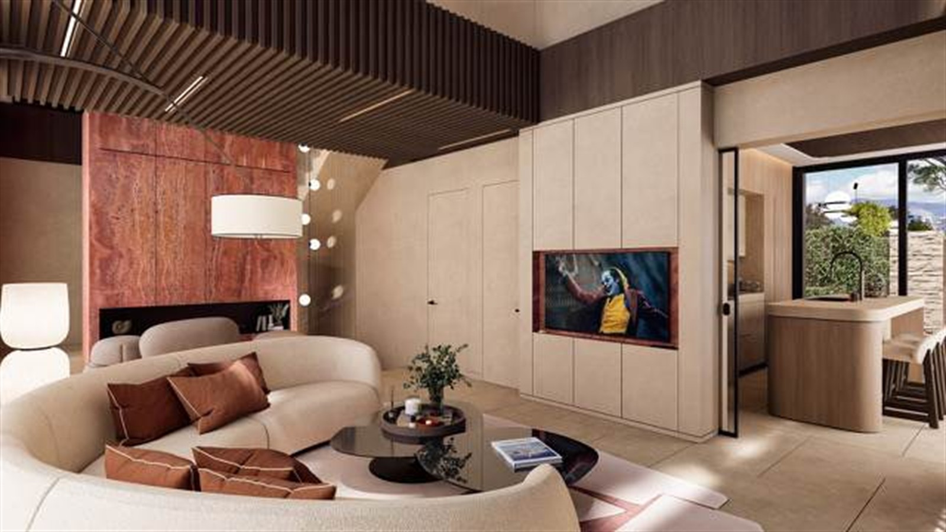
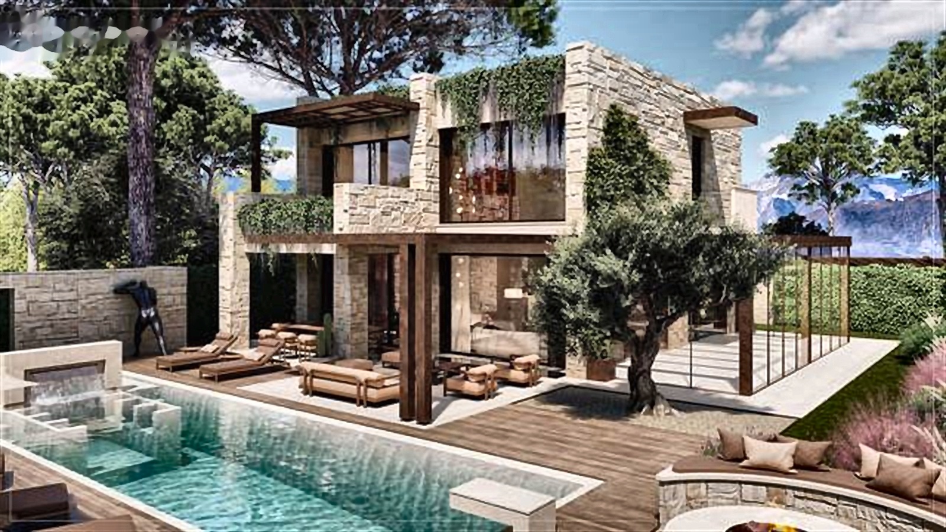
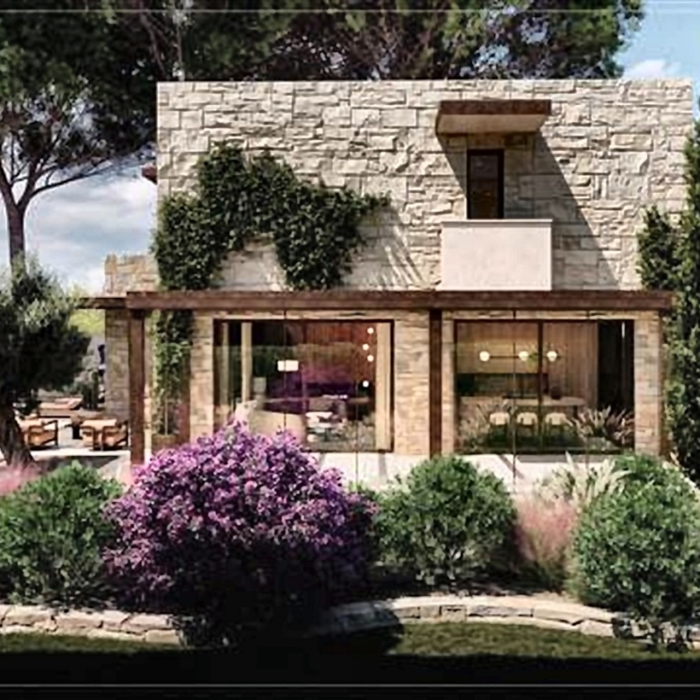
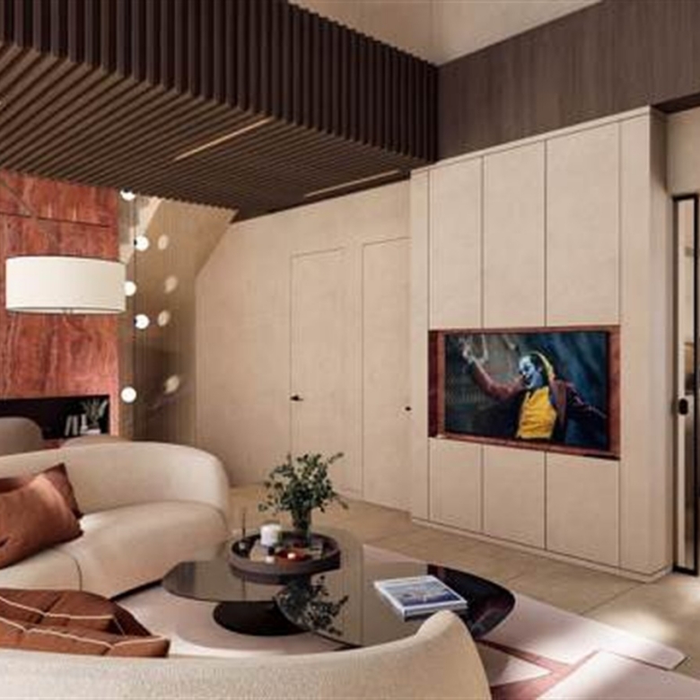
An opportunity to develop a contemporary villa near the center of Forte dei Marmi and the sea, with an approved project for a private pool and landscaped garden. The property is offered in its current state with the project approved and urbanization charges paid, as stated by the agency. The completed villa shown in the architectural renderings has not been represented as an existing finished home.
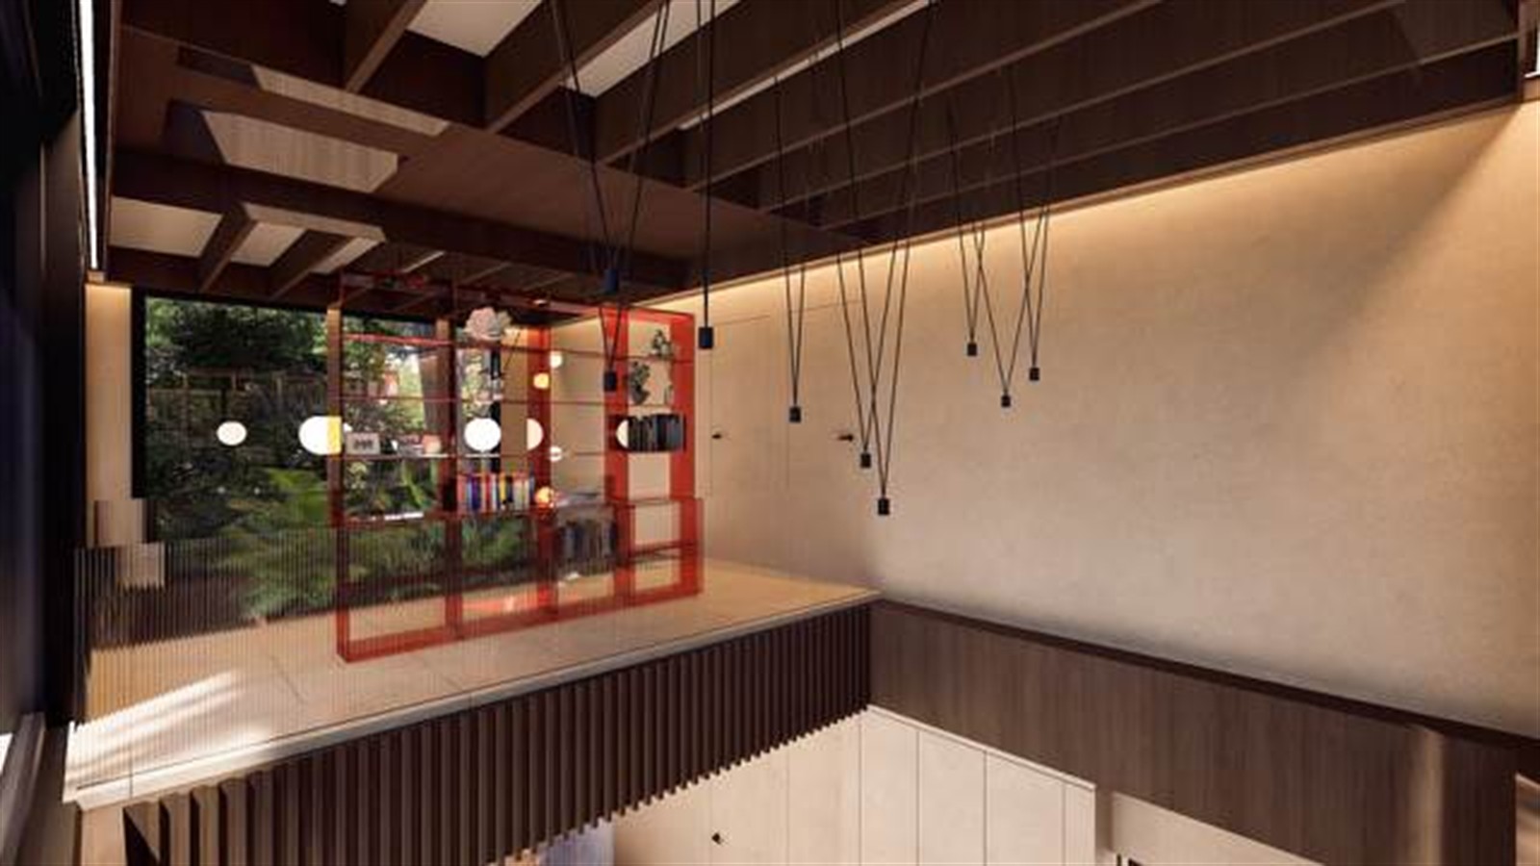
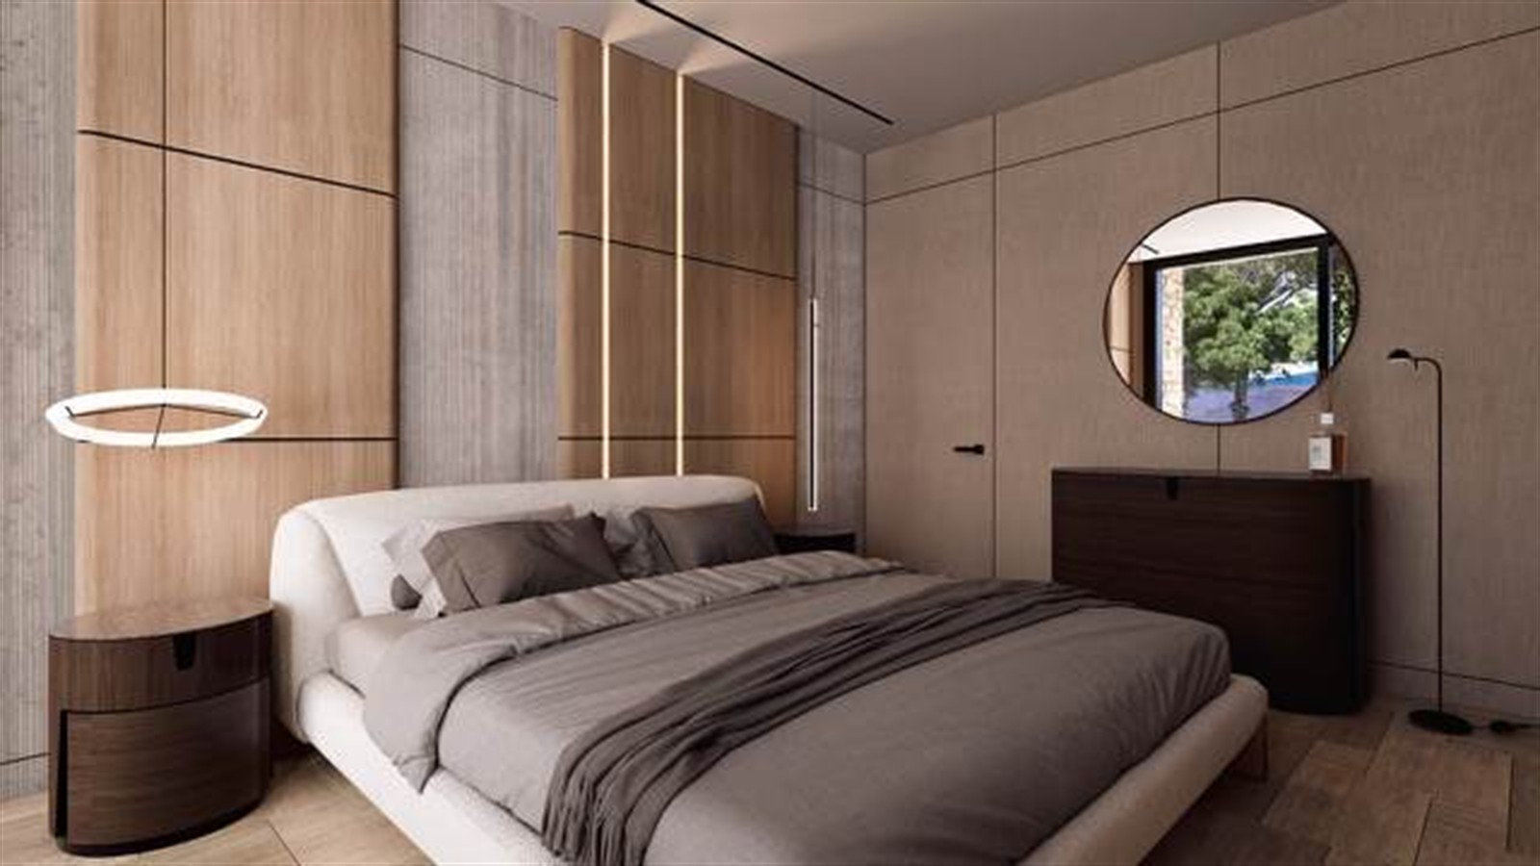
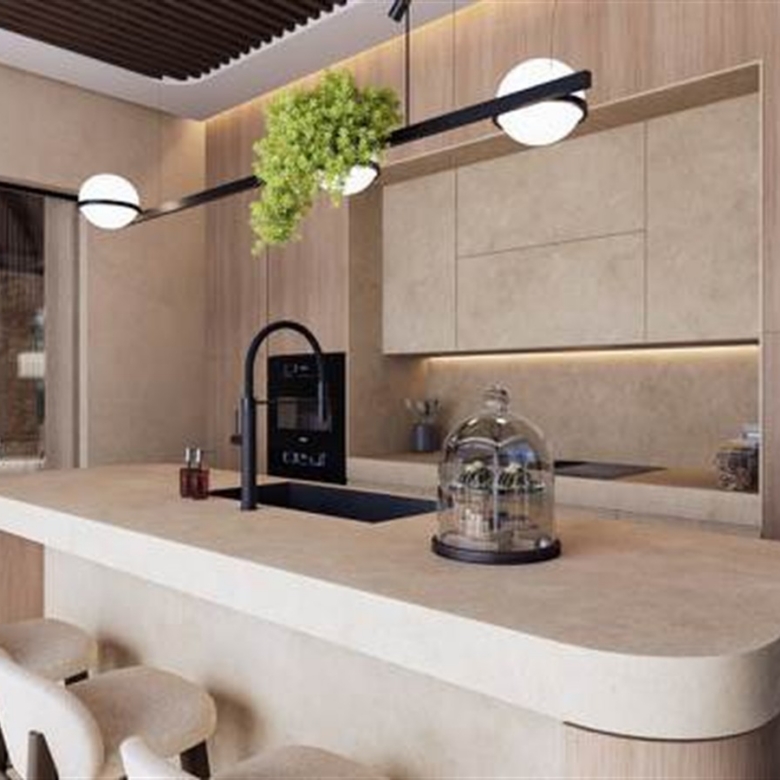
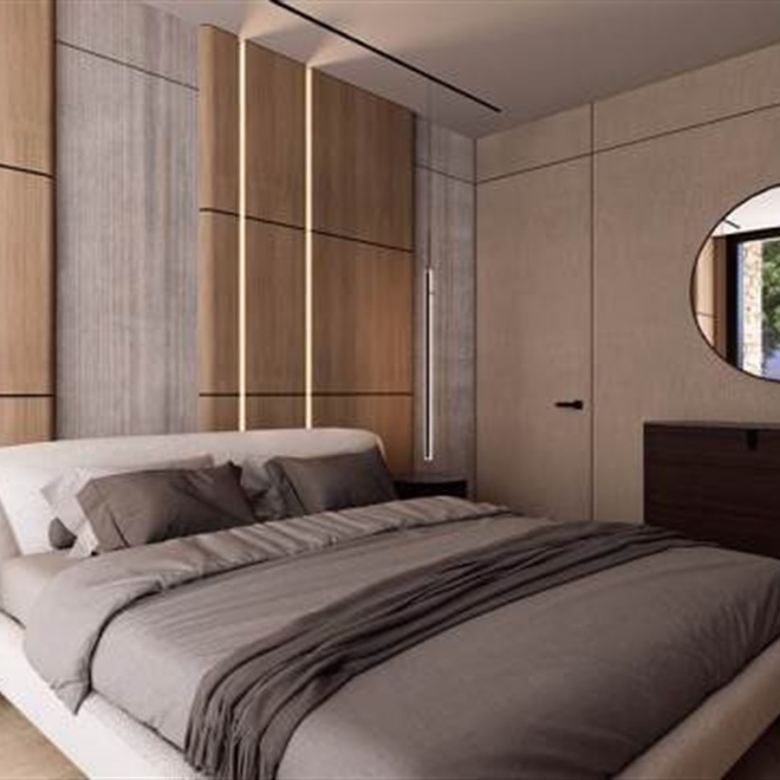
The proposed ground floor includes a living room, an eat-in kitchen, a double bedroom with its own bathroom and a guest bathroom. Upstairs, two further bedrooms each have an en suite bathroom. The advertised accommodation therefore comprises three bedrooms and four bathrooms above ground.
A planned basement of approximately 1,141 square feet offers scope for a layout tailored to the buyer’s requirements, subject to the approved uses and final specifications. The project sits on a plot of approximately 15,069 square feet, with a garden and pool forming the outdoor setting.
The listing advertises approximately 5,167 square feet of commercial area. It does not explain whether the basement is included in that figure, so the two areas have not been added together. The advertised project energy class is A4; final certification and technical specifications should be confirmed.
The agency also indicates the possibility of purchasing with a prepared specification package. Contact us for the approved project documentation, the scope of the asking price, construction specifications and a private appointment.
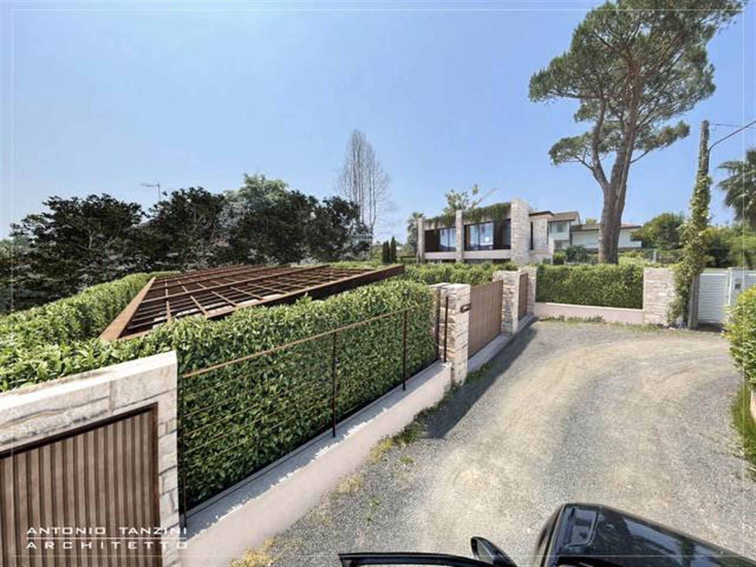
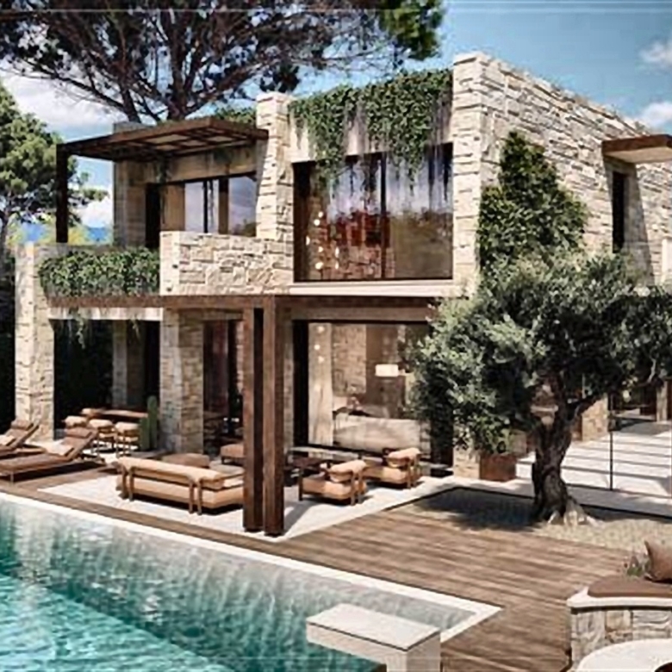
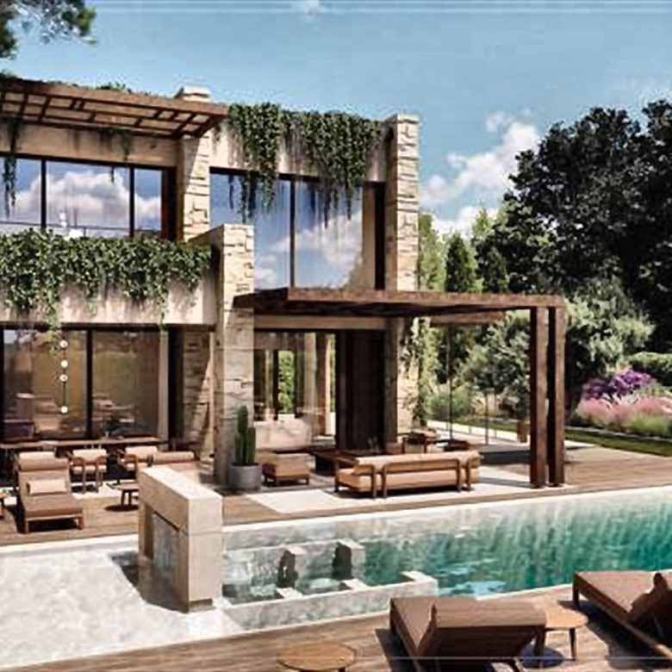
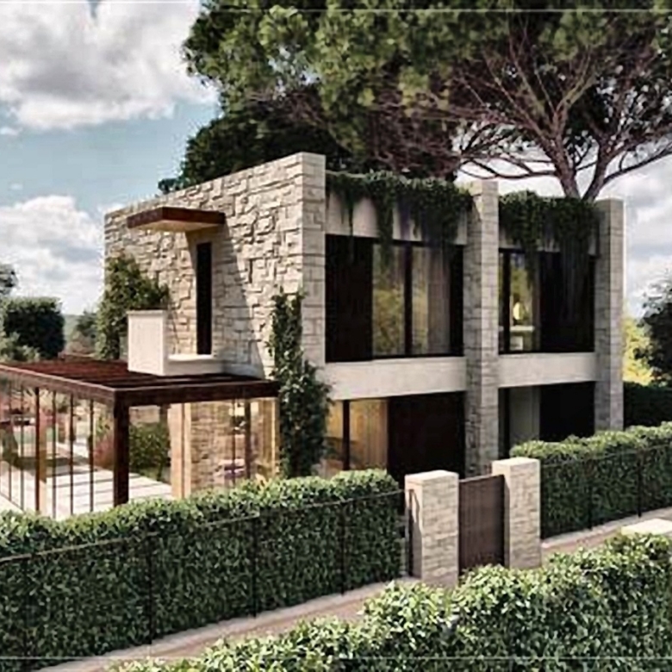
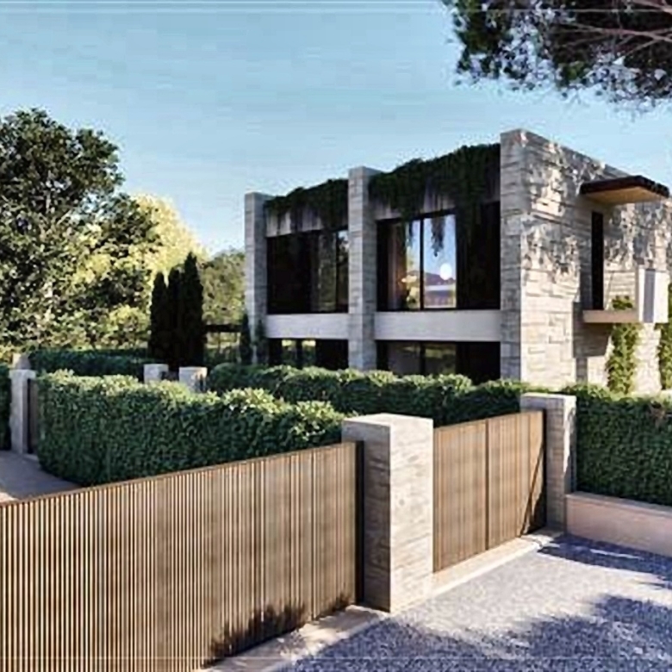
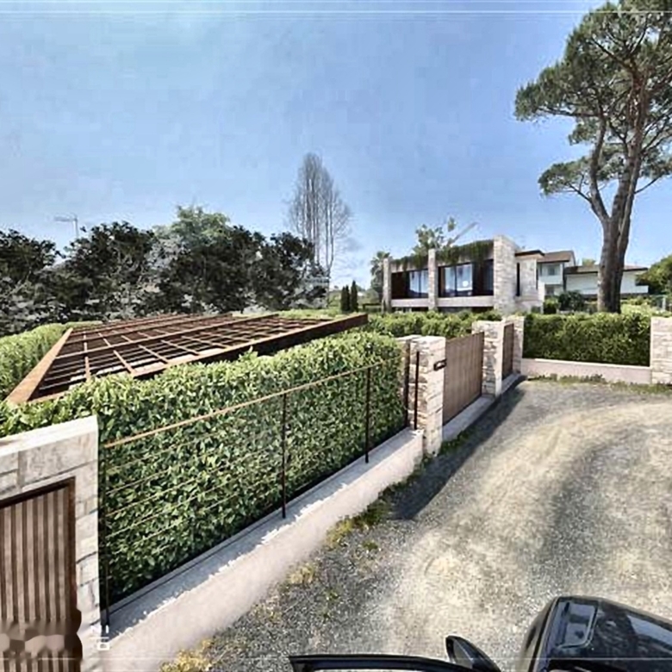
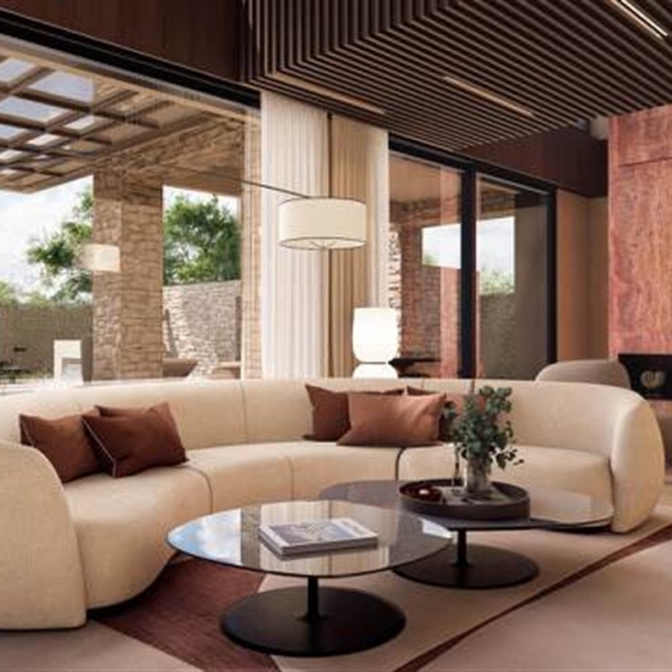
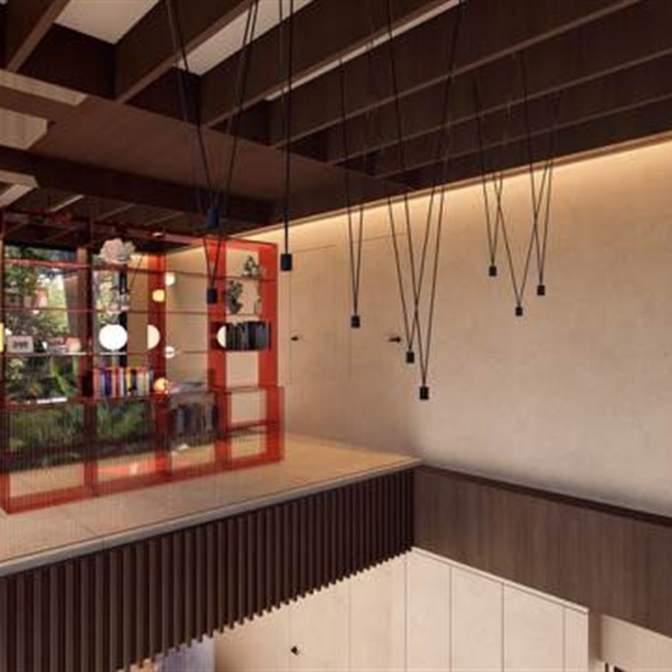
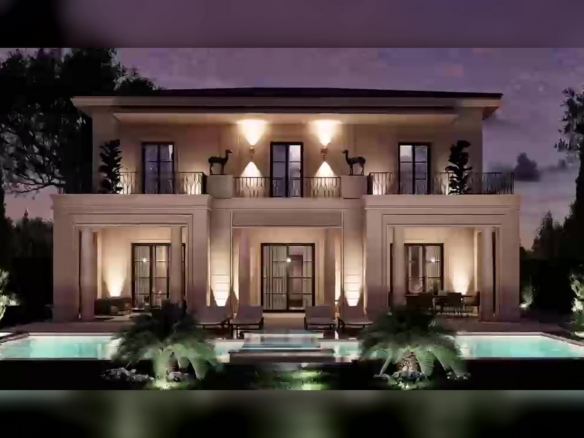
All gallery images are architectural renderings or a project photomontage and illustrate the proposed design, finishes and furnishings. Areas are approximate conversions from the source metric figures. The indicative US $4,200,000 asking price is the updated listing price provided for publication. It should not be interpreted as a confirmed turnkey construction price; scope and asking terms require confirmation.
Property Features
| Reference | TCE 4665 |
| Property Type | Villa — approved development project |
| Project Status | Approved by local authority, as stated by the agency |
| Urbanization Charges | Paid, as stated by the agency |
| Specification Package | Available on request, as stated by the agency |
| Commercial Area (advertised) | 5,167 Sq Ft (approx. 480 sqm) |
| Plot | 15,069 Sq Ft (approx. 1,400 sqm) |
| Planned Basement | 1,141 Sq Ft (approx. 106 sqm) — layout adaptable to buyer’s needs |
| Area Note | Basement inclusion in advertised commercial area not stated; the two figures are not summed |
| Levels | Ground floor + Upper floor + Basement |
| Bedrooms (proposed) | 3 (1 on ground floor, 2 on upper floor) |
| Bathrooms (proposed) | 4 (1 ensuite + 1 guest on ground floor, 2 ensuite on upper floor) |
| Rooms | 9 |
| Year of Construction | Not supplied — project not yet realized |
| Energy Class | A4 (as advertised for the project; final certification to be confirmed) |
| Energy Index | 12.15 kWh per cubic meter per year |
| Position | Central Forte dei Marmi — seaside area |
| Outlook | Sea view, as advertised |
| Orientation | North, West, South, East (four open sides) |
| Garden | Private, part of the proposed design |
| Pool | Proposed private pool |
| Living Room | Large living room |
| Kitchen | Eat-in kitchen |
| Furnishings | Newly furnished as per project (illustrative only; not confirmed as included) |
| Standard | Upscale |
| Parking | Driveway access and pedestrian access |
| Accessories (proposed) | Alarm, air conditioning, built-in wardrobe, electric gate, independent entrance, laundry, security door, storage, outdoor tables, veranda, video intercom, video surveillance, insect screens |
| Indicative Asking Price | Approx. US $4,200,000 |
| Source Price Reference | EUR 3,500,000 (seller’s reference, as advertised) |
| Reference Rate | ECB EUR/USD 1.1234 (October 21, 2026) |
All visuals are architectural renderings or a project photomontage. The completed villa is not represented as existing. The project is described by the agency as approved with urbanization charges paid; approval documents, construction scope, specifications and completion schedule have not been independently verified. The indicative US $4,200,000 asking price is for publication and should not be interpreted as a confirmed turnkey construction price. Area figures are approximate conversions from the source metric values. Scope, specifications, terms and final energy certification (A4 as advertised) require seller confirmation.
-
Property ID TCE 4665
-
Price Approx. $4,000,000
-
Property Size 5,167
-
Land Area 0.35
-
Bedrooms 3
-
Rooms 9
-
Bathrooms 4
-
Property Status For Sale, New Listing
-
Property Type Villa
Floor Plans
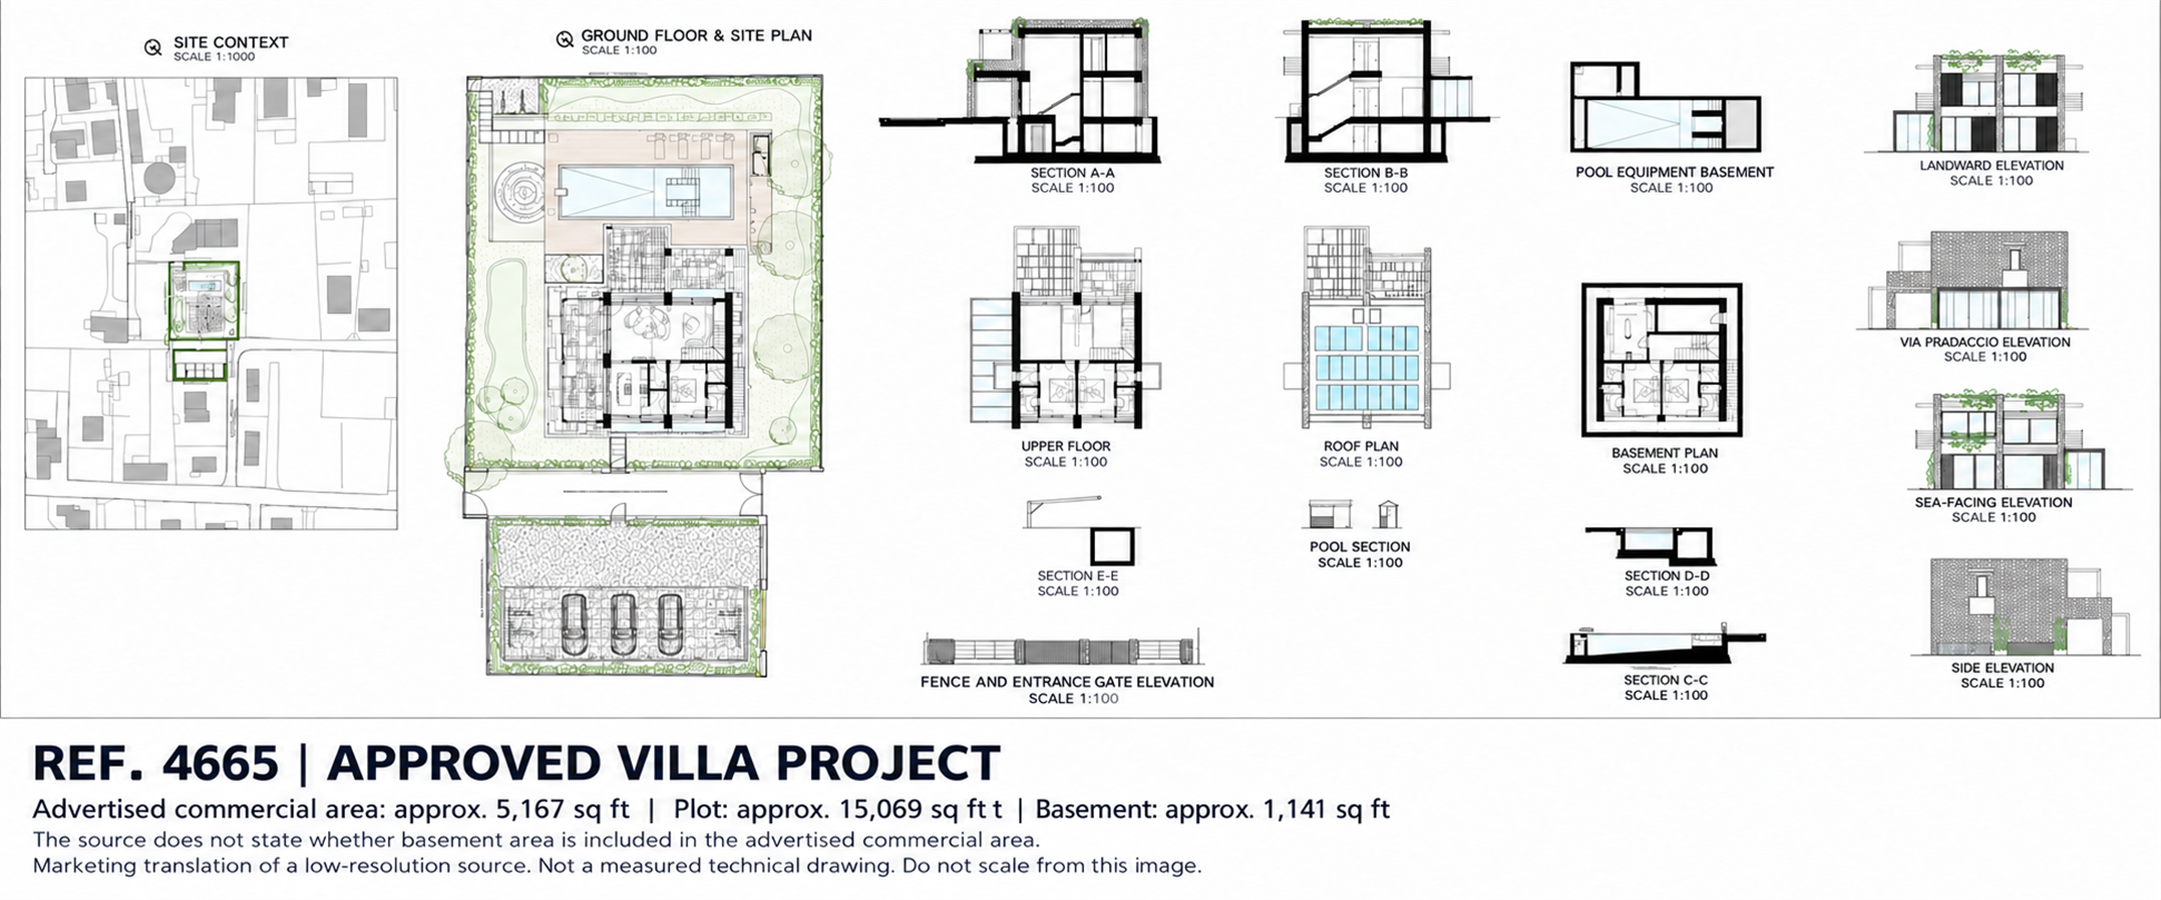
Proposed Project Sheet (English Marketing Translation)
Combined project sheet with site context, ground floor, upper floor, roof plan, basement, sections and elevations. English marketing translation of a low-resolution source — not a measured technical drawing; final-resolution approved drawings available on request from the agency.
3 proposed
4 proposed
5,167 Sq Ft commercial / 1,141 Sq Ft basement
Every Indulgence, Considered
- Address
- Zip/Postal Code 55042
- Country Italy
- State Tuscany
- City Forte Dei Marmi
- Area Forte Dei Marmi
Other Significant Residences
Historic Seafront Villa with a Second Residence in Forte dei Marmi
- Price upon request
- Beds: 7
- Baths: 7
- 4,951
Contemporary Villa with Private Pool and Rooftop Terrace in Forte dei Marmi
- Approx. $12,500,000
- Beds: 6
- Baths: 7
- 4,306
New Construction Villa with Private Pool in Forte dei Marmi, Tuscany, Italy
- $7,400,000
- Beds: 8
- Baths: 6
- 7,858
Private Garden Villa with Pool near the Beach in Forte dei Marmi
- $5,300,000
- Beds: 4
- Baths: 4
- 2,153
Begin a private
conversation.
Request access to the off-market collection, arrange a private viewing, or speak with an advisor — entirely in confidence.