
Roma Imperiale

Villa with Private Pool in Forte dei Marmi

Offered at
  • Approx. $6,200,000
6
bedrooms
6
bathrooms
3,229
Interion SQ FT
0.32
Acres
2026
Built
Garages
The residence

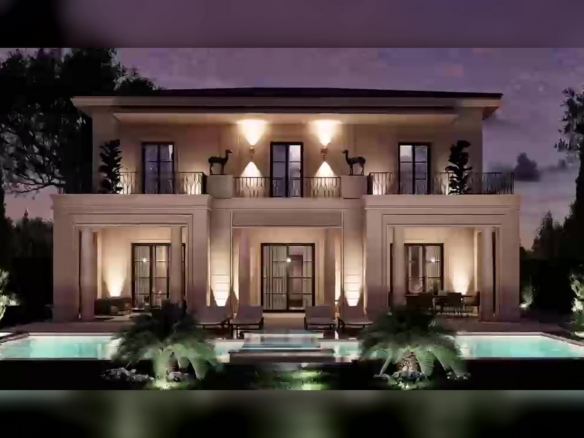
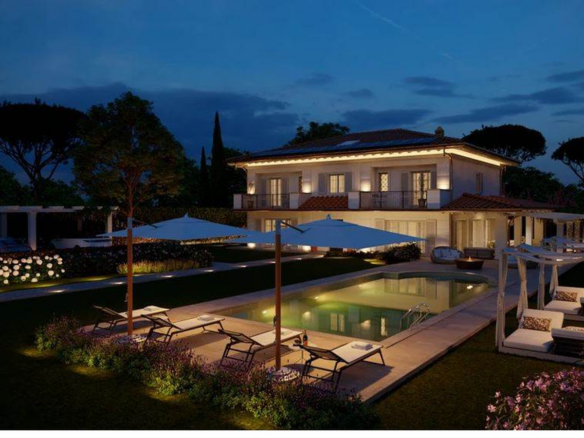
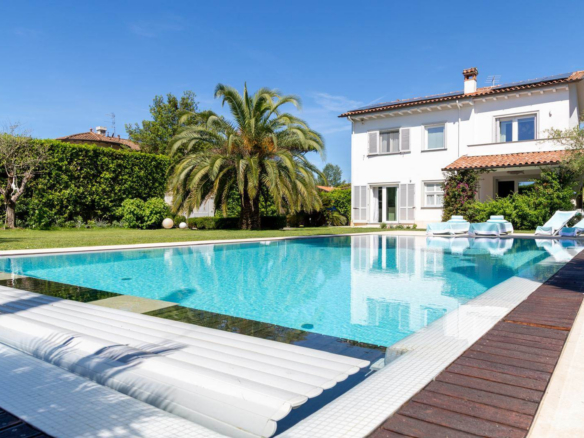
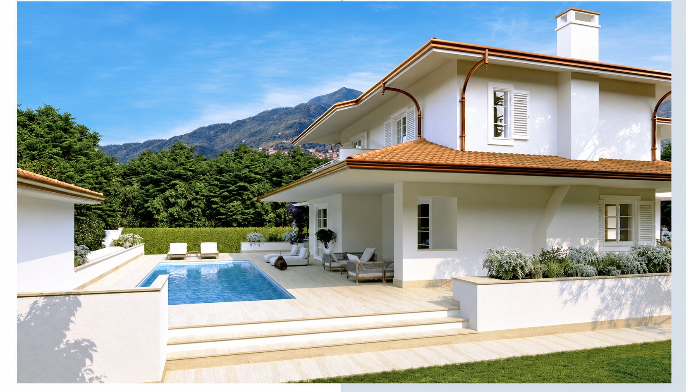
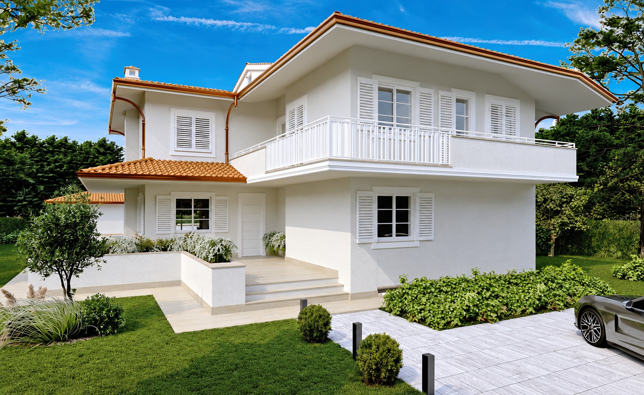
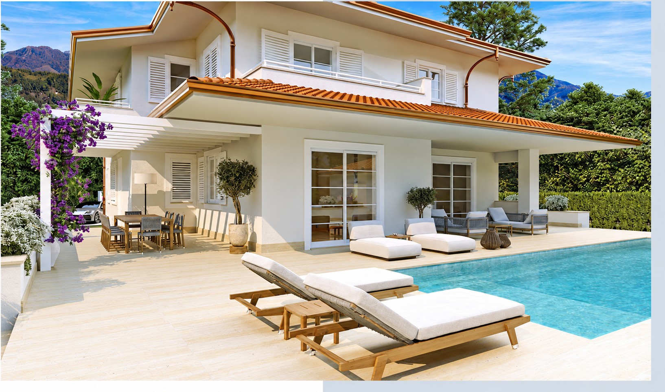
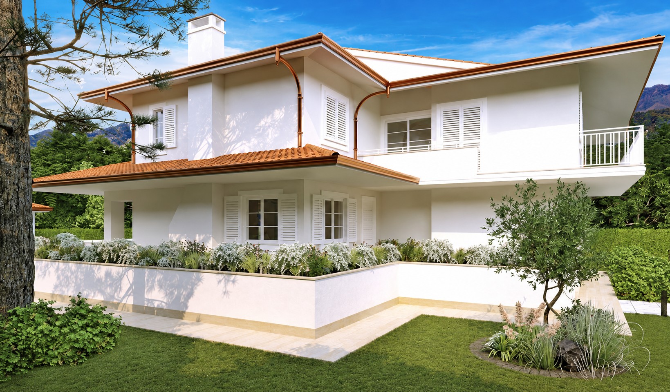
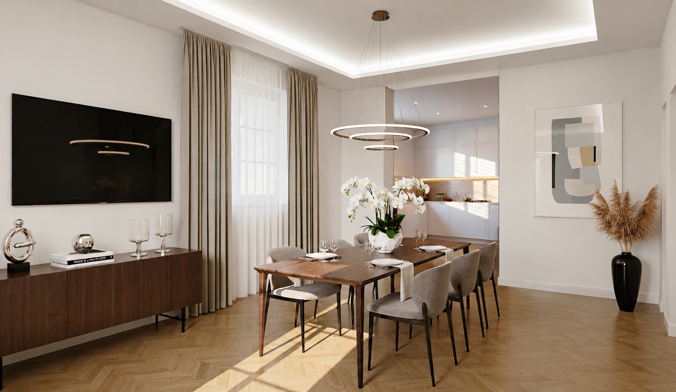
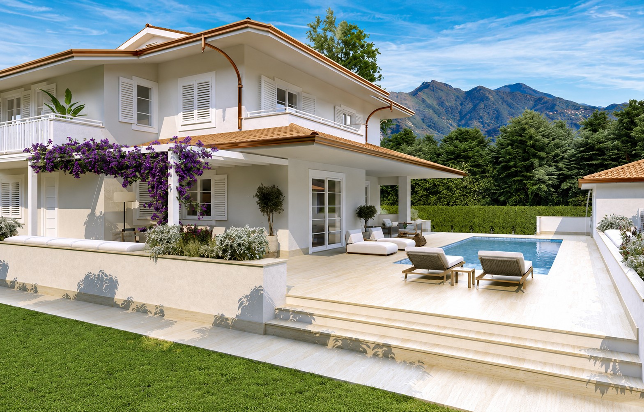
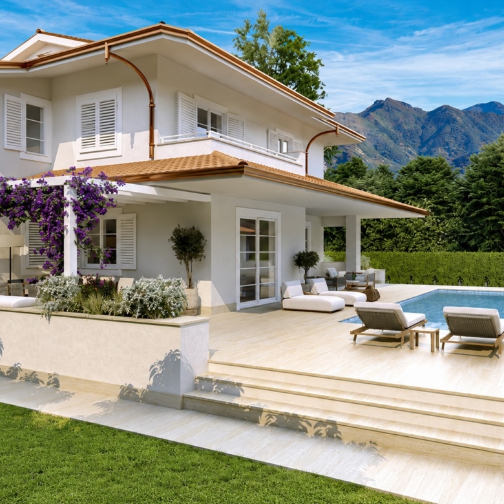
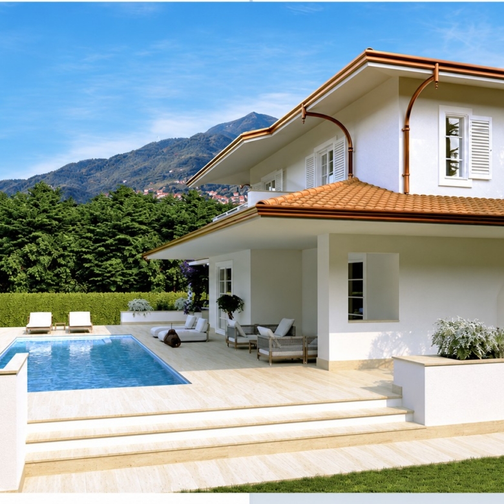
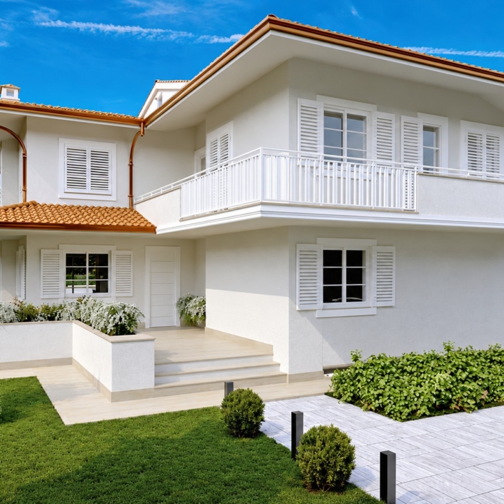
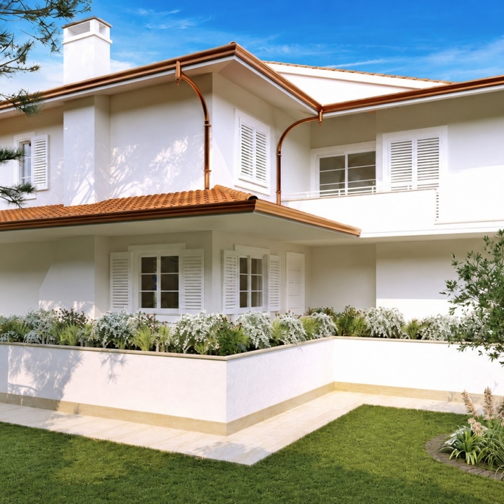
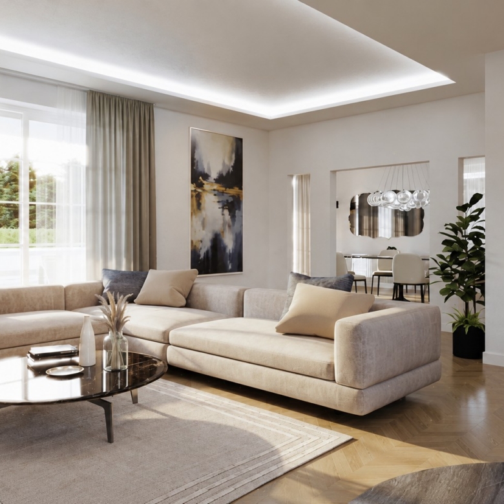
Clean architectural lines, broad terraces and a private pool define this detached villa project on Via Luigi Raffaelli, in the Roma Imperiale area of Forte dei Marmi. Arranged over three levels, the design brings generous indoor spaces together with covered outdoor areas for dining, relaxing and entertaining.


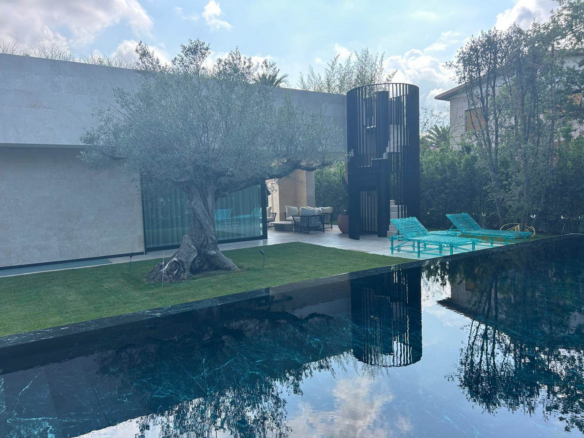
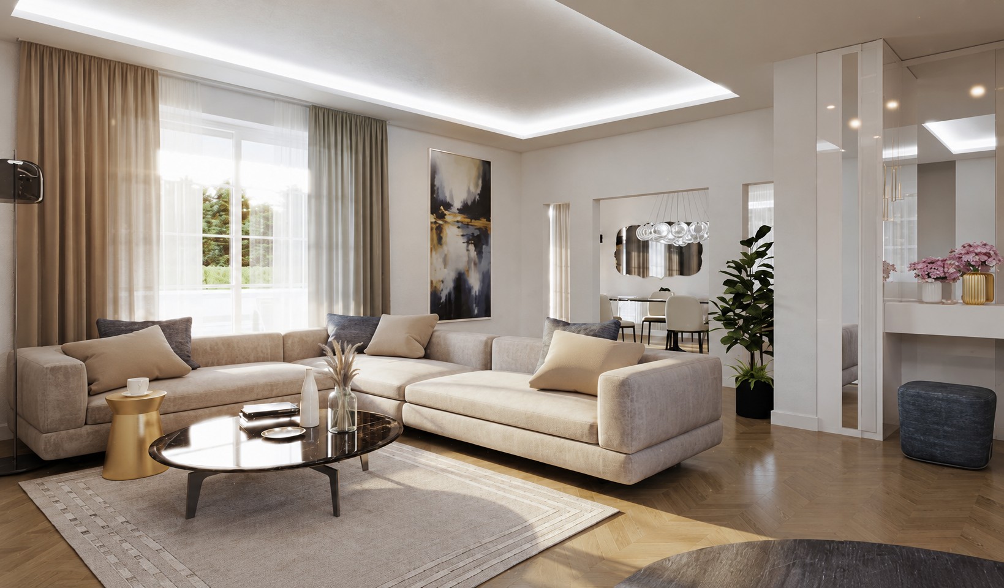
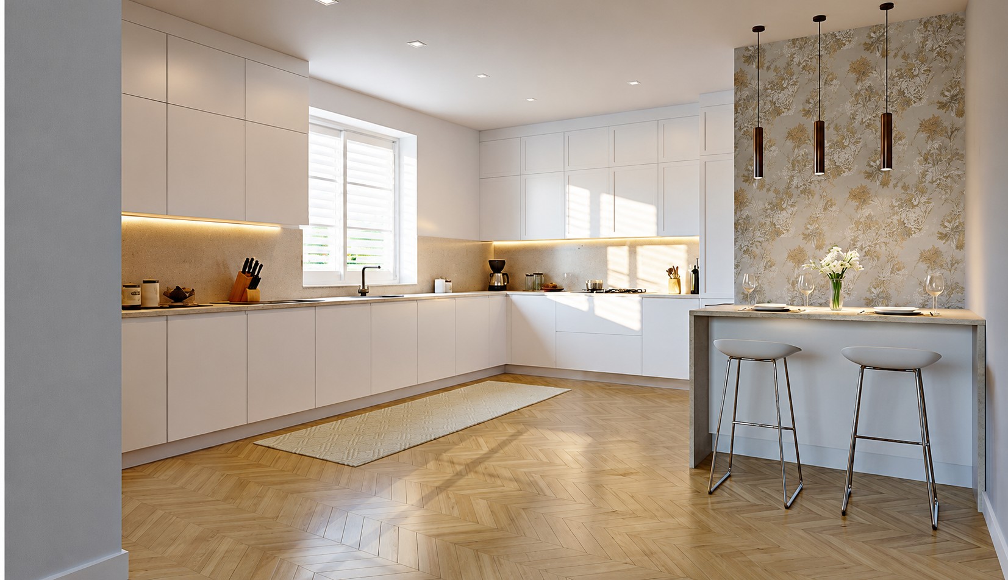
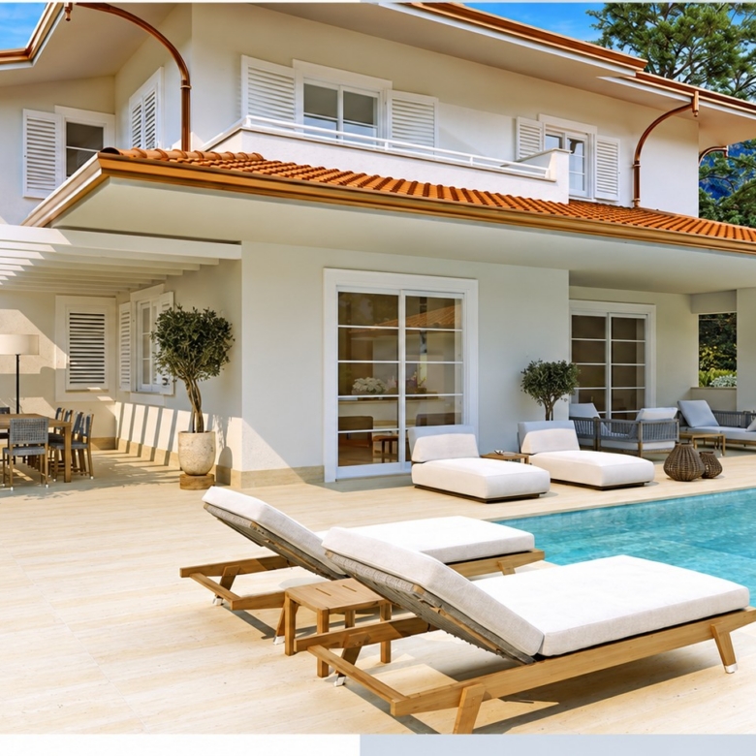
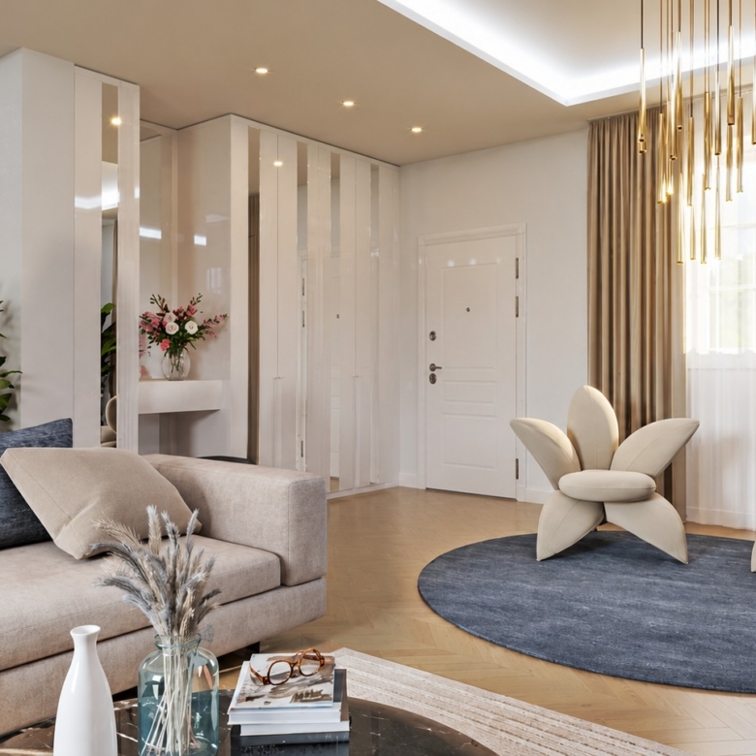
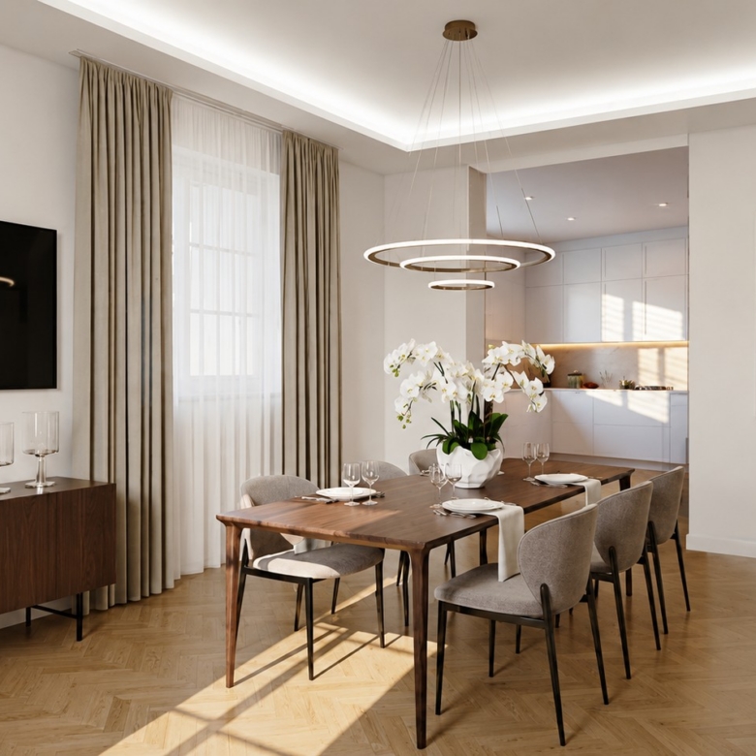
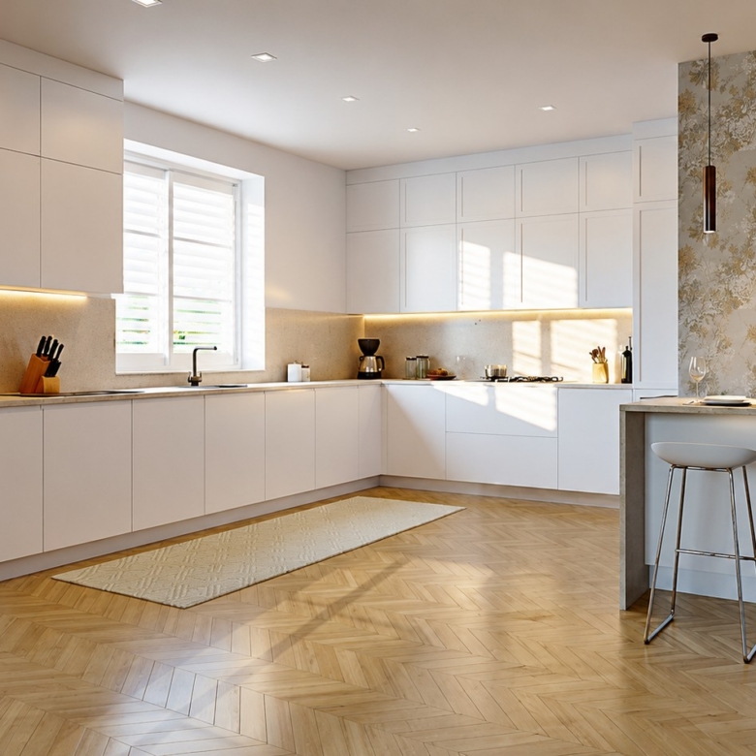
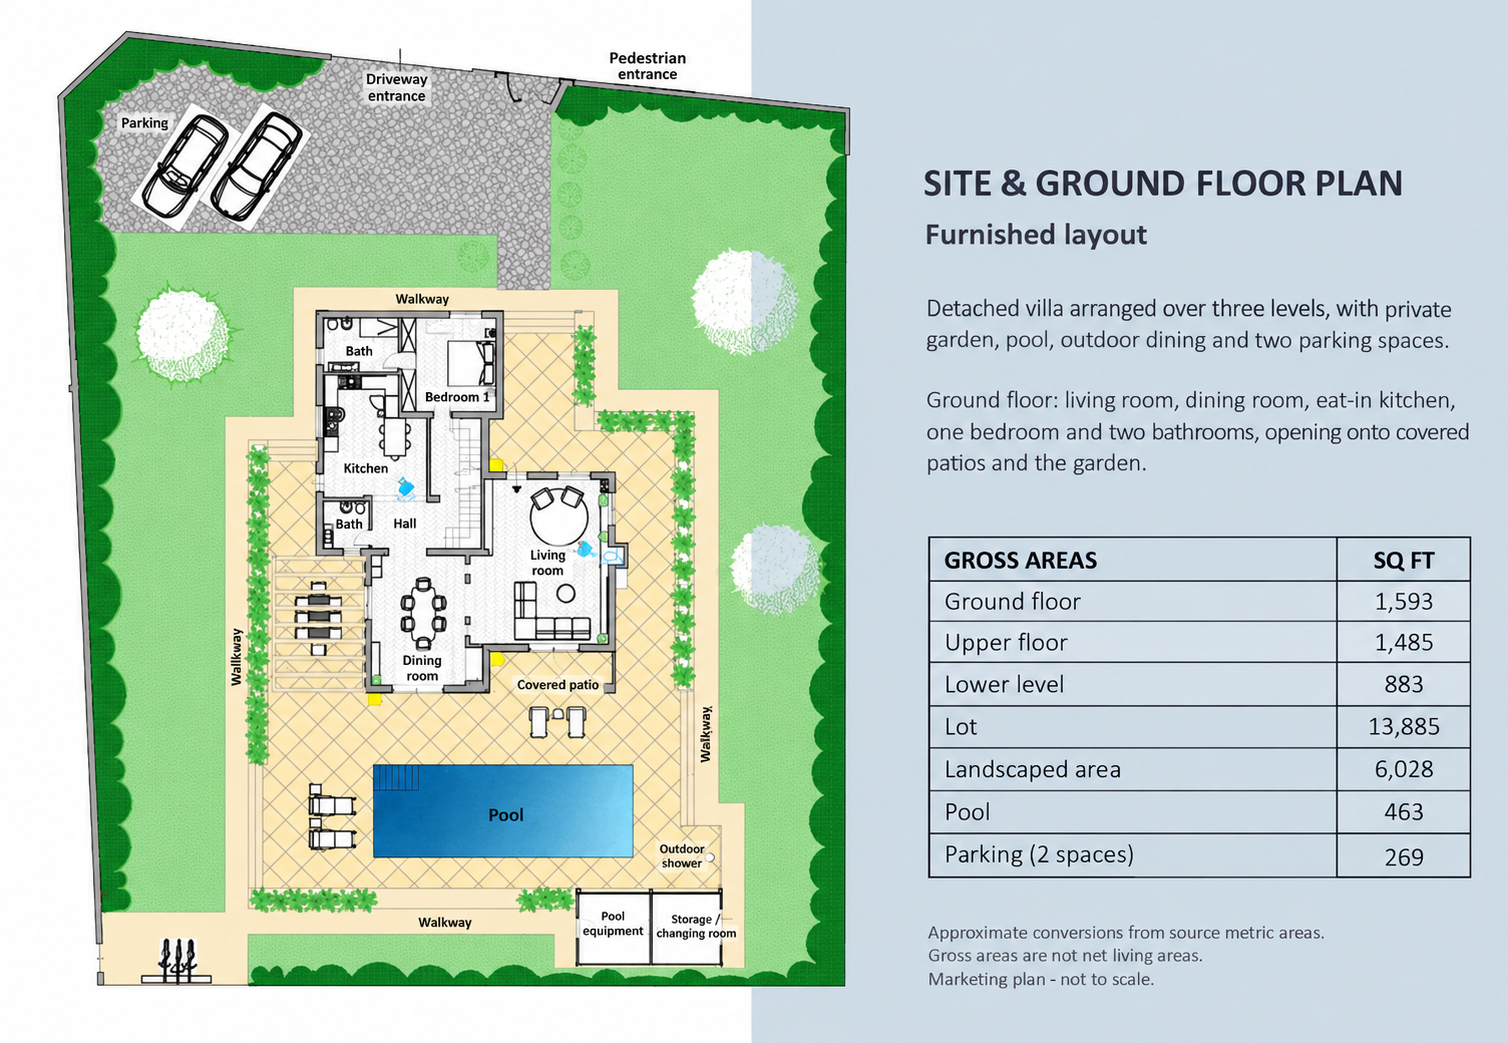
The ground floor features a living room, a separate dining area and an eat-in kitchen, together with a double bedroom and bathroom facilities. Covered patios connect the main rooms with the garden and pool terrace, creating an easy flow between indoor and outdoor living.


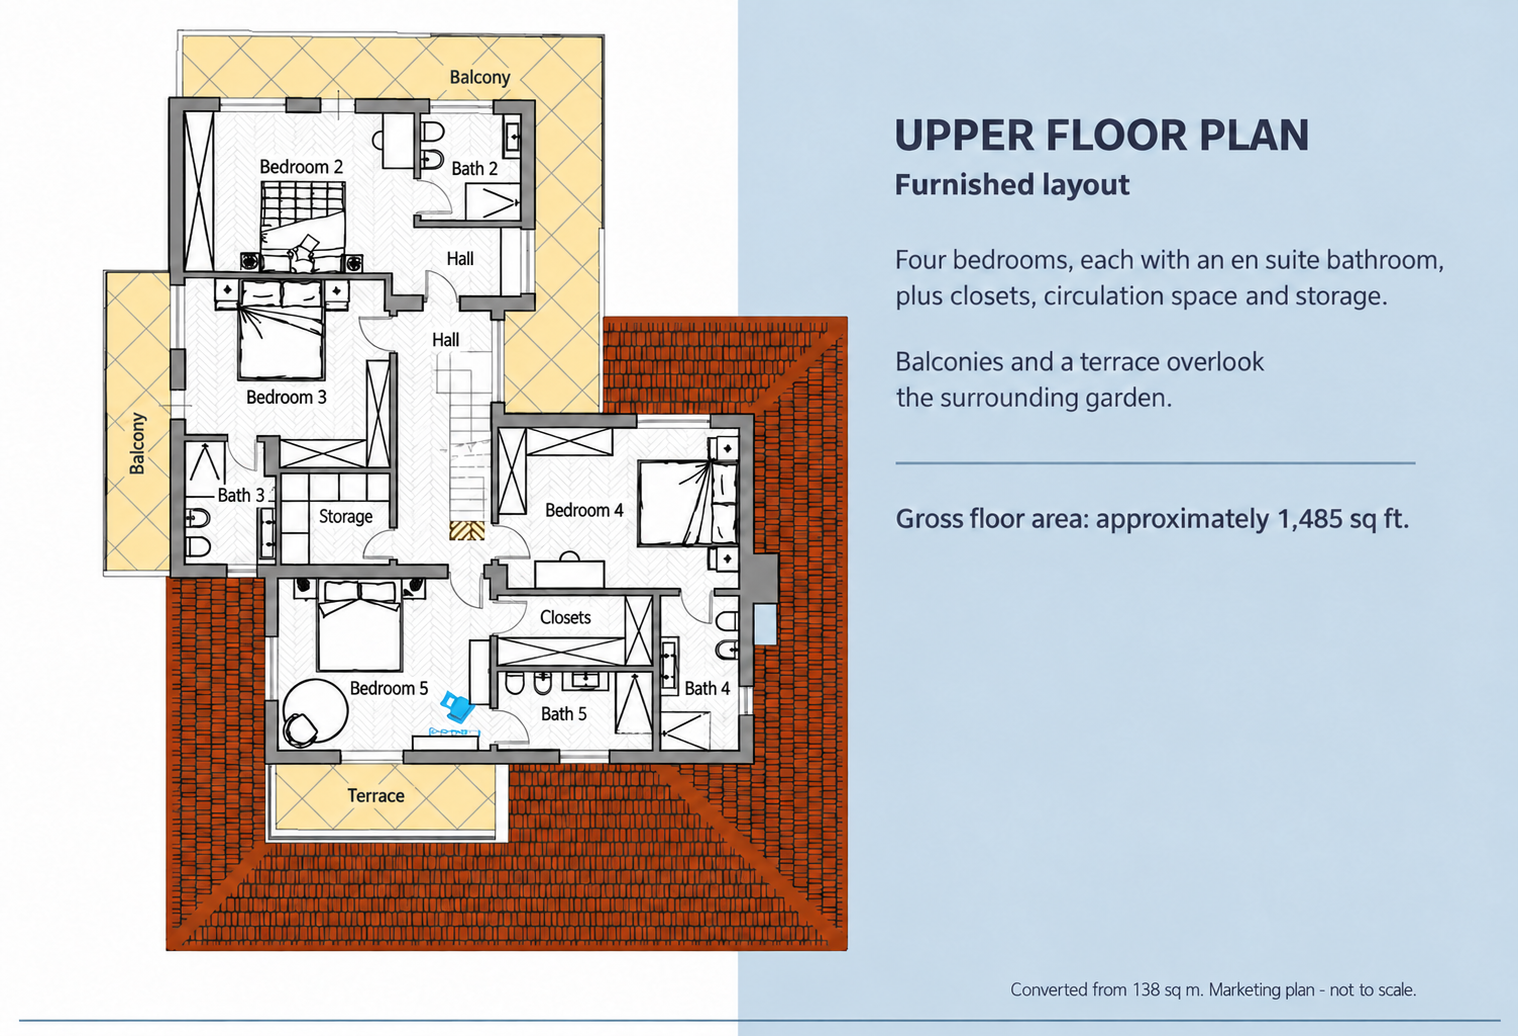
Upstairs, four bedrooms each have an en suite bathroom. Balconies and a terrace extend the accommodation outdoors, while closets and storage support everyday comfort.


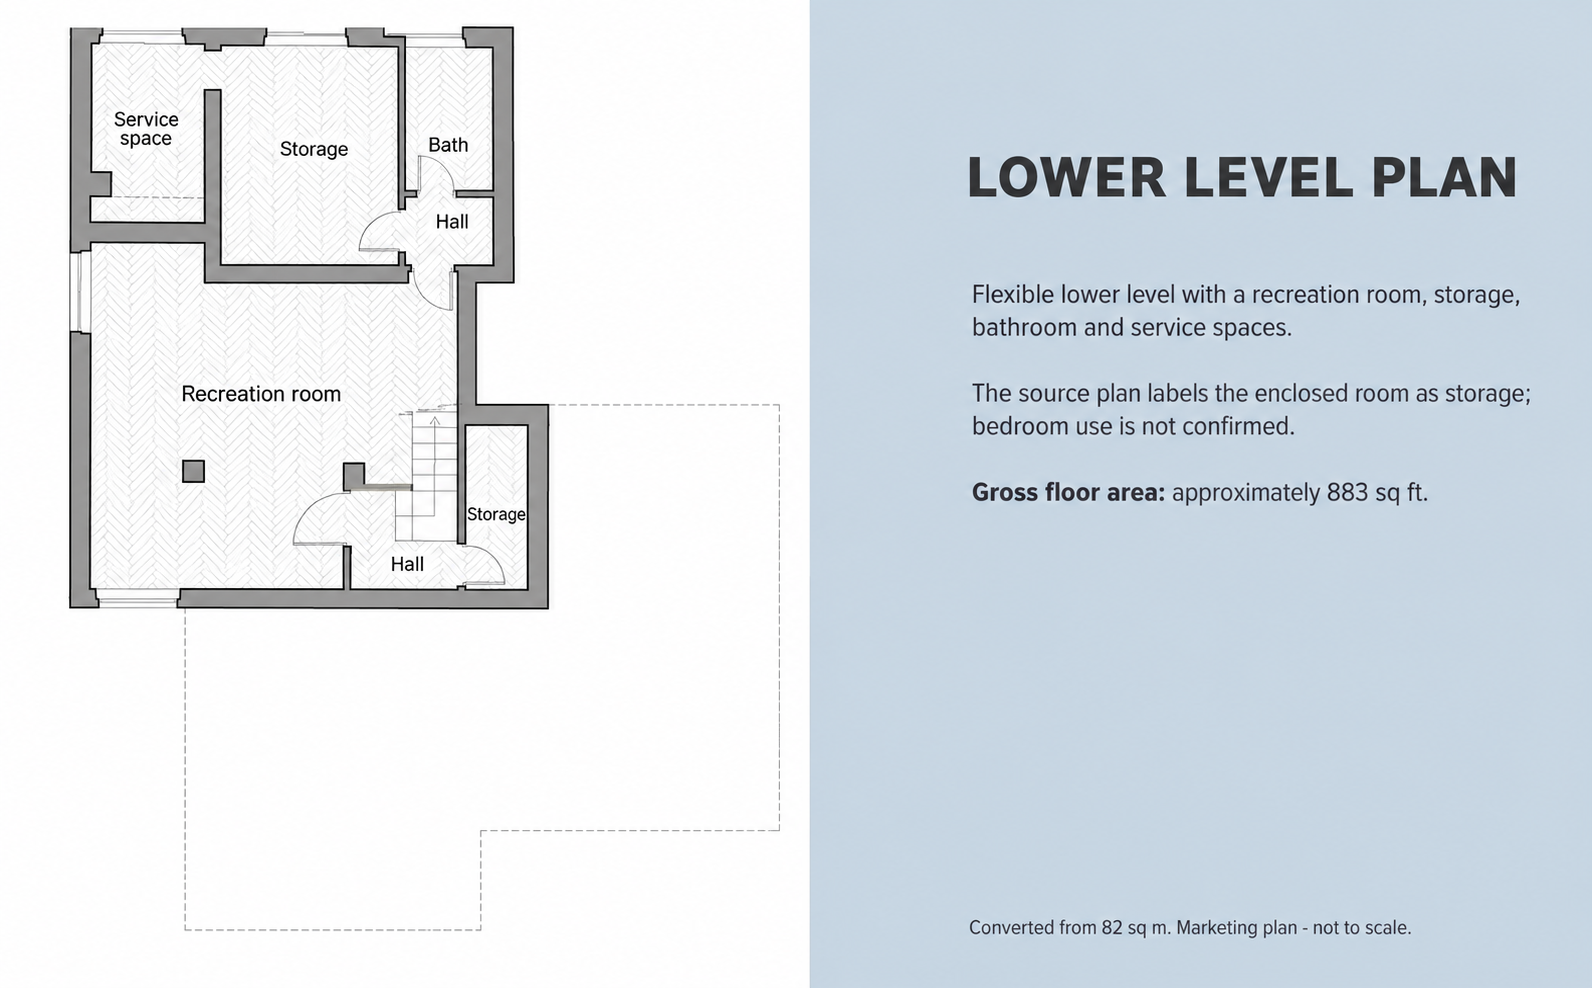
The lower level provides a large recreation room, storage, a bathroom and service areas, with flexibility for different lifestyle needs.


The property is advertised with approximately 3,229 square feet of floor area. The site plan identifies a plot of approximately 13,885 square feet, including a pool of approximately 463 square feet, landscaped areas and on-site parking. The property has six bathrooms in total and an A1 energy rating on the Italian energy classification scale.


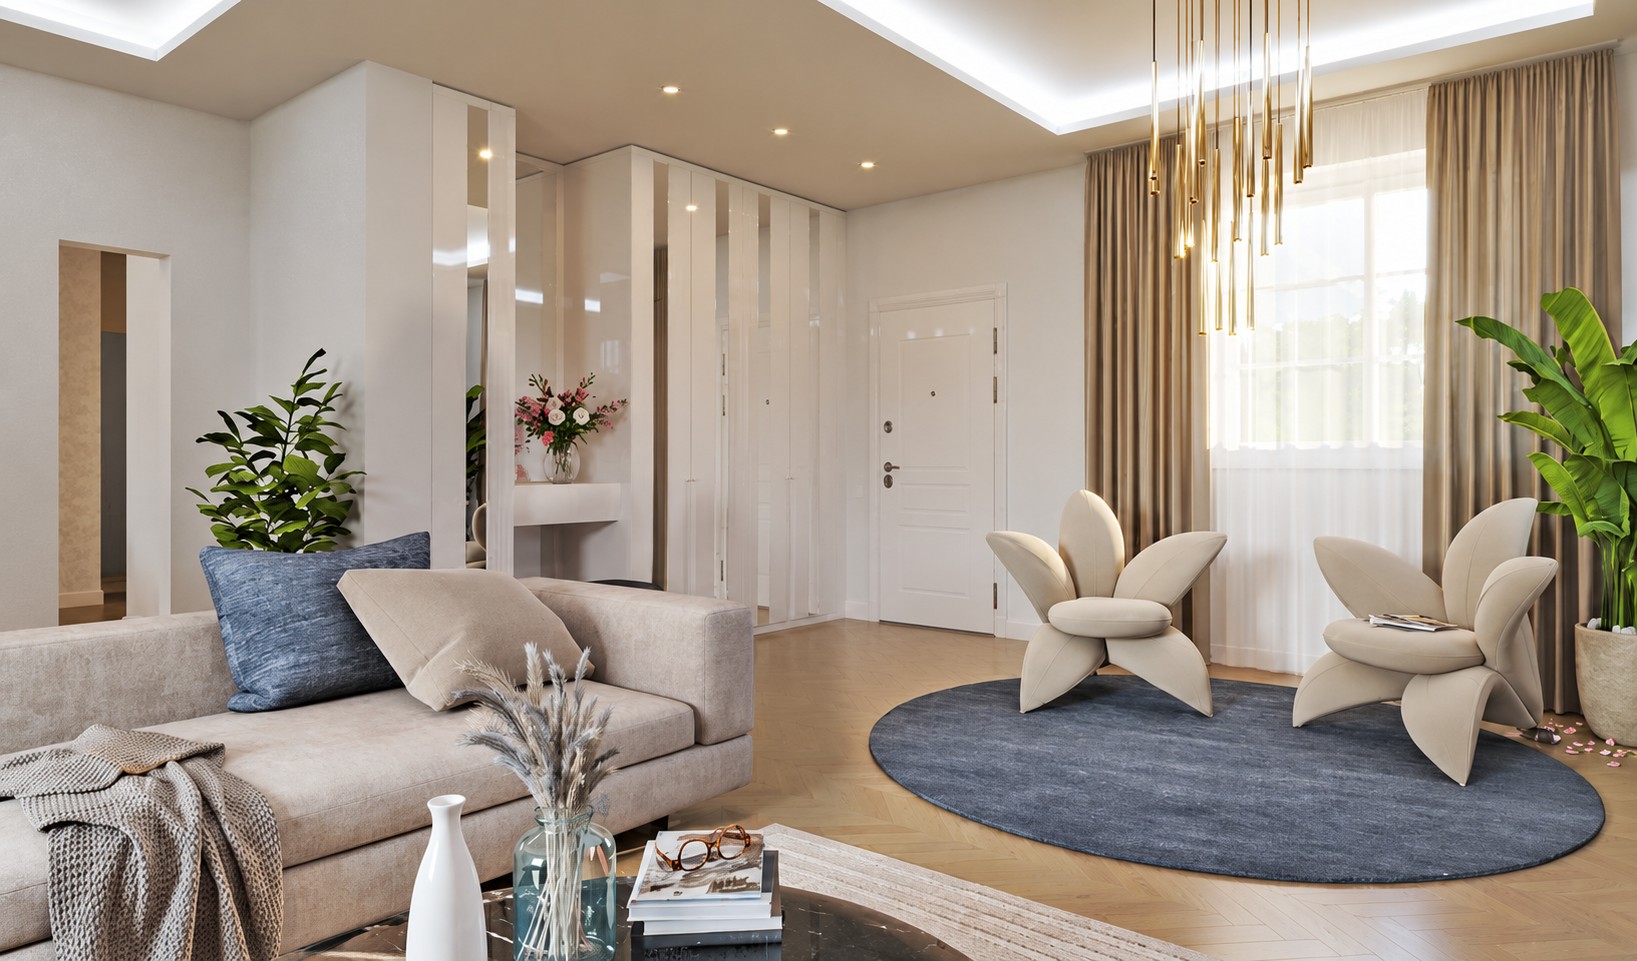
Images are architectural renderings and illustrate the proposed appearance and furnishings. All areas are approximate conversions from the source metric figures. Layouts and finishes are subject to the final specifications.


Property Features

Status Sold
Property Type Detached villa
Location Via Luigi Raffaelli, Roma Imperiale, Forte dei Marmi
Advertised Floor Area Approx. 3,229 sq ft
Lot Size Approx. 13,885 sq ft (0.32 acres)
Bedrooms 6 (five above ground, one lower-level)
Bathrooms 6
Levels Three (ground, upper, lower)
Energy Class A1 (Italian energy scale)
Private Pool Yes, approx. 463 sq ft
Private Garden Landscaped area approx. 6,028 sq ft
Parking Two on-site spaces
Living Room Double living room
Kitchen Eat-in kitchen
Heating Independent, underfloor
Cooling Underfloor
Hot Water Independent
Energy Source Photovoltaic
Window Frames PVC with double glazing
Shutters PVC electric roller shutters
Flooring Parquet throughout
Security Alarm, video surveillance, video intercom, security entrance door
Home Automation Yes
Air Conditioning Yes
Insect Screens Yes
Furnishing Fully furnished as new
Veranda Yes, with awnings
Final Sale Price Approx. US $6,200,000

  • Property ID TCE 3464/1
  • Price Approx. $6,200,000
  • Property Size 3,229
  • Land Area 0.32
  • Bedrooms 6
  • Bathrooms 6
  • Year Built 2026
  • Property Status Sold
  • Property Type Villa
The Galllery

Interiors & Grounds

Architecture

Floor Plans

Site Plan and Ground Floor

Site plan and ground floor: covered entry, foyer, living and dining area opening to the pool terrace, eat-in kitchen, laundry, two bedrooms and two full bathrooms. English layout, areas in square feet.

Rooms:
4
Baths:
2
Size:
1,593 Sq Ft

Upper Floor

Upper floor with four en-suite bedrooms, each with a private full bathroom and walk-in closet, served by a central hallway and secondary stair.

Rooms:
4
Baths:
4
Size:
1,485 Sq Ft

Lower Level

Lower level with recreation room, storage, utility and service areas, plus a service bathroom.

Rooms:
2
Baths:
1
Size:
883 Sq Ft
Appointments & Amenities

Every Indulgence, Considered

Living
Other Features
Map & Location
Roma Imperiale
  • Address Via Luigi Raffaelli
  • Zip/Postal Code 55042
  • Country Italy
  • State Tuscany
  • City Forte Dei Marmi
  • Area Roma Imperiale
By Introduction Only

Begin a private
conversation.

Request access to the off-market collection, arrange a private viewing, or speak with an advisor — entirely in confidence.

Villa with Private Pool in Forte dei Marmi